
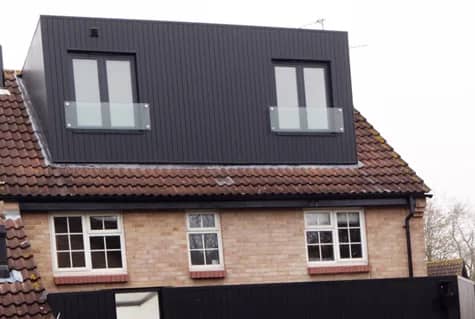
Loft conversions · Maidstone
Loft Conversions in Maidstone
A loft conversion looks simple from the finished room, but most of what you are paying for is the part you never see again once the plasterboard goes up. A converted loft is not just a boarded-out attic. It is a brand-new structural floor, usually carried on steel, tied into the existing house so that a room full of furniture and people sits safely above the rooms below. Getting that right is the whole job, and it is what separates a conversion that lasts and passes building control from one that causes trouble. We convert lofts across Maidstone and the surrounding villages, built properly from the structure up. Call 07920 731533 or request a callback.
Your detailed quotation
Priced line by line, before you commit
Free site visit, no obligation · Same working day reply

Bishop's Stortford
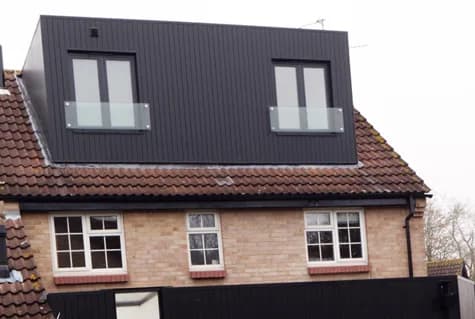
Dormer loft conversion

Detailed quotations
Itemised before work starts
The price we quote
is the price you pay
Director-led
Every project overseen by Jason Berry
On schedule
Agreed timeline, kept
Loft conversions in Maidstone
Weighing up a loft conversion in Maidstone?
Call 07920 731533 or request a callback, and we will look at your roof, tell you honestly what it will take, and give you a real, itemised figure. Free site visit, no pressure, no obligation.
Why homeowners choose us
Why homeowners choose us
Because so much of a conversion is hidden, it is also where corners get cut, and it is worth knowing what to look for. A suspiciously low quote has usually saved money somewhere in the structure: an under-sized steel, a floor built to a lighter specification than it should be, or a load path that has not been properly thought through. None of that shows on handover day. It shows when the floor bounces, when a ceiling below starts to crack, or when building control refuses to sign the work off. A quote that looks dear next to a cheap one is often simply the one that has priced the structure honestly. Our guide on how to read a builder's quote goes through exactly what to compare, and we are always happy to walk you through where the money in ours goes.
Matched to your home
What suits your Maidstone roof
With the structure understood, the type of conversion follows the roof, and Maidstone, as a large county town, has a real spread of them. Its many Victorian and Edwardian houses suit an L-shaped dormer where there is a rear projection, or a straightforward rear dormer where there is not, both giving generous full-height space. The 1930s and post-war semis with hipped roofs suit a hip-to-gable, squaring the roof off, often with a rear dormer behind, to make a proper double room with space for an ensuite. Homes with good head height may need only a rooflight conversion, the simplest and least disruptive type, and the period houses near the historic centre suit a lighter, sympathetic approach. The town's newer estate homes often have trussed roofs, which convert well but need the trusses reworked and extra steel to open up, a bigger job we would flag early. Whatever you have, we match the conversion to your actual roof, and to the structure it can carry.
With the structure understood, the type of conversion follows the roof, and Maidstone, as a large county town, has a real spread of them. Its many Victorian and Edwardian houses suit an L-shaped dormer where there is a rear projection, or a straightforward rear dormer where there is not, both giving generous full-height space. The 1930s and post-war semis with hipped roofs suit a hip-to-gable, squaring the roof off, often with a rear dormer behind, to make a proper double room with space for an ensuite. Homes with good head height may need only a rooflight conversion, the simplest and least disruptive type, and the period houses near the historic centre suit a lighter, sympathetic approach. The town's newer estate homes often have trussed roofs, which convert well but need the trusses reworked and extra steel to open up, a bigger job we would flag early. Whatever you have, we match the conversion to your actual roof, and to the structure it can carry.
With the structure understood, the type of conversion follows the roof, and Maidstone, as a large county town, has a real spread of them. Its many Victorian and Edwardian houses suit an L-shaped dormer where there is a rear projection, or a straightforward rear dormer where there is not, both giving generous full-height space. The 1930s and post-war semis with hipped roofs suit a hip-to-gable, squaring the roof off, often with a rear dormer behind, to make a proper double room with space for an ensuite. Homes with good head height may need only a rooflight conversion, the simplest and least disruptive type, and the period houses near the historic centre suit a lighter, sympathetic approach. The town's newer estate homes often have trussed roofs, which convert well but need the trusses reworked and extra steel to open up, a bigger job we would flag early. Whatever you have, we match the conversion to your actual roof, and to the structure it can carry.
Book a free site visit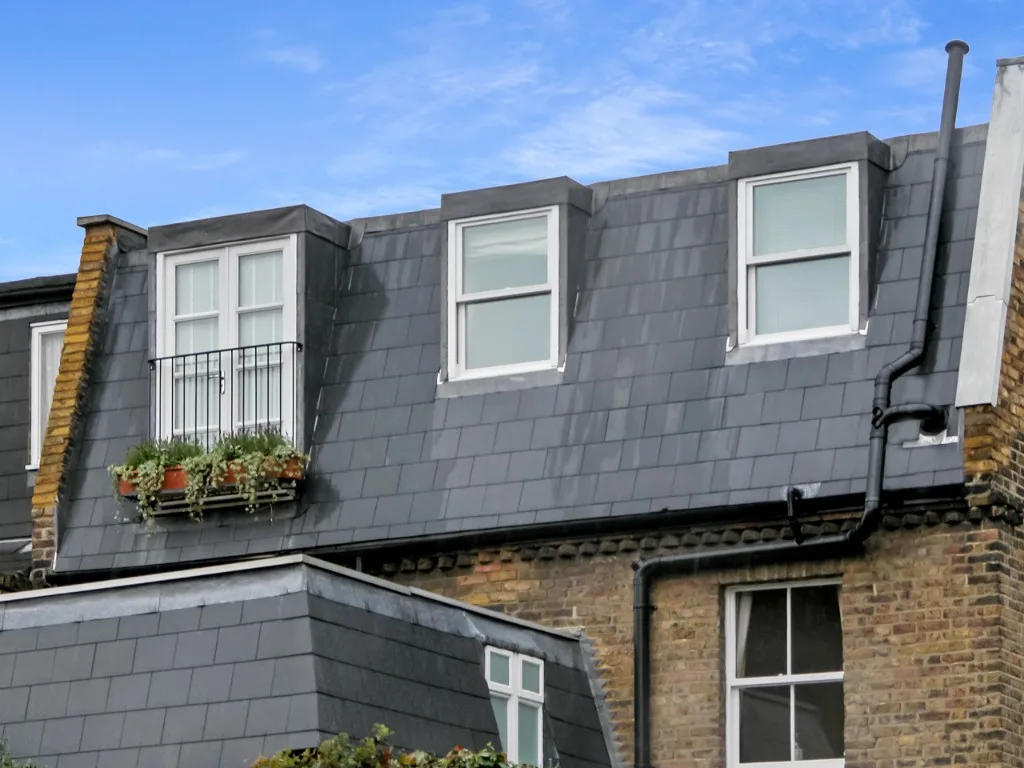
Matched to your home
What suits your Maidstone roof
With the structure understood, the type of conversion follows the roof, and Maidstone, as a large county town, has a real spread of them. Its many Victorian and Edwardian houses suit an L-shaped dormer where there is a rear projection, or a straightforward rear dormer where there is not, both giving generous full-height space. The 1930s and post-war semis with hipped roofs suit a hip-to-gable, squaring the roof off, often with a rear dormer behind, to make a proper double room with space for an ensuite. Homes with good head height may need only a rooflight conversion, the simplest and least disruptive type, and the period houses near the historic centre suit a lighter, sympathetic approach. The town's newer estate homes often have trussed roofs, which convert well but need the trusses reworked and extra steel to open up, a bigger job we would flag early. Whatever you have, we match the conversion to your actual roof, and to the structure it can carry.
Book a free site visit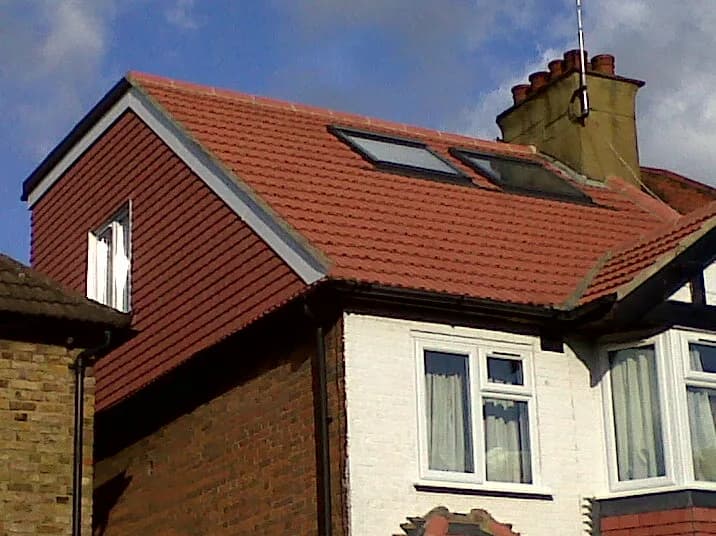
Planning & regulations
Planning in Maidstone
Many Maidstone loft conversions are permitted development, within the volume limits, broadly 40 cubic metres for a terrace and 50 for a semi or detached house, and the conditions, notably no dormer on the front roof slope. Mansards, front dormers and conversions in the conservation area around the historic town centre usually need planning permission. Homes close to the River Medway may sit in a flood-risk area, which affects an extension more than a loft, since a loft adds space clear of any flood risk, but is worth checking. Whatever the planning route, every conversion always needs full building-regulations approval, which covers the structure described above along with the staircase, fire escape and insulation, and on a terrace or semi the Party Wall Act usually applies. We check your property's position and handle the planning, party wall and building regulations for you, through to the completion certificate.
Cost, in the open
What it costs
Because so much of a conversion is hidden, it is also where corners get cut, and it is worth knowing what to look for. A suspiciously low quote has usually saved money somewhere in the structure: an under-sized steel, a floor built to a lighter specification than it should be, or a load path that has not been properly thought through. None of that shows on handover day. It shows when the floor bounces, when a ceiling below starts to crack, or when building control refuses to sign the work off. A quote that looks dear next to a cheap one is often simply the one that has priced the structure honestly. Our guide on how to read a builder's quote goes through exactly what to compare, and we are always happy to walk you through where the money in ours goes.
Want a real figure?
Book a free site visit and we will look at your actual roof and give you a real, itemised figure.
What homeowners say
Trusted by homeowners across Kent
“J Berry Construction supplied a comprehensive and detailed quote, which was very competitive. The work was carried out to a very high standard.”
Kevin G, Bishop's Stortford
Rear extension, loft conversion and full remodel
Detailed quotation
Common questions
Loft conversion questions in Maidstone, answered straight
The questions every Maidstone homeowner asks at the first site visit.
Anything else? Call 07920 731533 and you’ll speak to Jason Berry, not a call centre.
Most do, yes. Steel beams typically carry the new floor and support the roof where an opening is formed for a dormer, transferring those loads safely down into the existing structure. A simple rooflight conversion on a house with a strong existing structure sometimes needs less, but on the majority of conversions steel is part of doing the job properly. The size of each beam is calculated to a structural design and approved by building control, and we build to that specification.
No, and this is a common misunderstanding. Your existing ceiling joists were sized to hold up the ceiling below, not to carry the weight of a room, its furniture and its occupants. A loft conversion needs a new, properly designed structural floor, usually deeper joists carried on steel, built above or alongside the old ceiling. Reusing the ceiling as a floor would be unsafe and would not pass building control.
It is designed not to. The new floor is usually built so the ceilings below are left largely undisturbed, and where steel has to bear onto existing walls, it is seated on padstones that spread the load so the masonry is not overstressed. There is inevitably some making-good, and the short, disruptive spell of forming the staircase opening, but a well-built conversion should leave the rooms beneath sound. Poorly done structural work, by contrast, is exactly what causes cracks below, which is why it is worth doing properly.
Often because of the structure, which is hidden and therefore easy to cut. A low quote may have assumed lighter steel, a cheaper floor build-up, or less roof reworking than the job actually needs. Those savings do not show until the floor bounces, a ceiling cracks, or building control refuses sign-off. An itemised quote on your actual roof, showing what the structure requires, is far more meaningful than a headline figure.
It depends on the roof. Victorian and Edwardian houses with a rear projection suit an L-shaped dormer; those without suit a rear dormer; hipped 1930s and post-war semis suit a hip-to-gable; homes with good head height may need only a rooflight conversion; and newer trussed-roof homes need the trusses reworked and extra steel. We match the type to your roof and confirm what it will structurally take at the site visit.
Often not. Many hip-to-gable, dormer and rooflight conversions are permitted development within the volume limits and the front-dormer rule. Mansards, front dormers and conversions in the town-centre conservation area usually need permission. Every conversion needs full building-regulations approval regardless. We check your position and handle whichever route applies.
Yes. If a loft cannot give you enough space, or you need ground-floor room too, we design and build extensions in Maidstone, see our Maidstone extension page. We will advise honestly on which route, or combination, best suits what you are after.
Call 07920 731533 or request a callback, and we will look at your roof, explain exactly how it would be built and what the structure needs, and give you a real, itemised figure. Free site visit, no pressure, no obligation. IMAGE OPTIMISATION SEO image prompt (hero, representative until real project photos are supplied): "Photorealistic interior of a finished dormer loft conversion bedroom in a UK home, bright and airy, sloping ceiling on one side with a large flat-roof dormer window on the other, neutral contemporary décor, engineered-wood floor, soft natural daylight, tasteful and uncluttered, estate-agent photography style, wide angle." Optional secondary (build-substance) image prompt: "Photorealistic construction stage of a loft conversion, a steel beam newly installed across an open roof space with new timber floor joists in place, scaffolding visible through the roof opening, daylight, documentary construction-photography style." Image filename: loft-conversion-maidstone-dormer-bedroom.jpg Alt text: Finished dormer loft conversion bedroom with a large roof window in a Maidstone home Caption: A completed dormer loft conversion, the new room built on a full structural floor rather than the old ceiling. Suggested compression filename: loft-conversion-maidstone-dormer-bedroom-opt.webp Note: use a genuine J Berry Maidstone (or nearby) project photo once available, and update the alt text and caption to reflect the real project. Until then, keep the caption generic so it does not imply a specific completed job that cannot yet be shown.
Useful next steps
Keep reading
Start your loft conversion
Weighing up a loft conversion in Maidstone?
Call 07920 731533 or request a callback, and we will look at your roof, tell you honestly what it will take, and give you a real, itemised figure. Free site visit, no pressure, no obligation.