
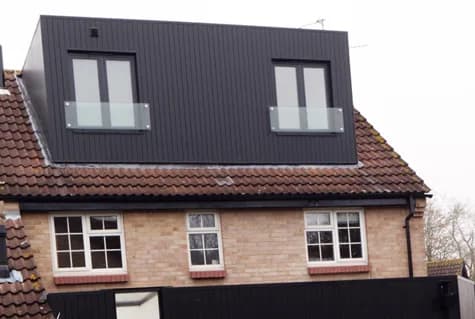
The building work for a typical loft conversion usually takes around six to eight weeks on site, though the whole project, from deciding to go ahead through design, planning and lead times to a finished room, commonly runs three to five months. A simple rooflight conversion is quicker; a dormer sits in the middle; a mansard, or a conversion with an ensuite, takes longer. And a real advantage of a loft: because most of the work happens in the roof, you can usually live in the house throughout.
This guide separates the build time from the whole project honestly, walks through the stages, gives a sense of how long each type takes, and answers the question people most want to know, whether they can stay in the house. Timings are typical ranges, not promises, because the type, the structure and the weather all affect them.
How long does a loft conversion take?
The short version:
Build time on site: commonly around six to eight weeks for a typical conversion, a little less for a simple rooflight conversion, a little more for a mansard or a larger job.
The whole project, including design, planning and lead times: commonly around three to five months from decision to finished room.
As with an extension, most of the calendar is not the build, it is the design, the approvals and the wait for materials. Understanding that split is the key to planning sensibly, and to not being surprised that a “six-week job” takes a few months start to finish.
Build time vs the whole project
The two figures people mix up:
Build time is how long the builders are on site converting the loft, commonly six to eight weeks.
The whole project is everything: designing the conversion, obtaining planning permission or confirming permitted development, the building-regulations details, serving party wall notices where they apply, ordering materials (especially windows and rooflights, which have lead times), and waiting for a start slot. Then the build.
Most of the timeline is the run-up. That is not wasted time, it is what lets the build run smoothly, but it is why you should start earlier than you think if you are working towards a date.
The design and planning run-up
Before the builders arrive, the run-up typically involves:
- Design and drawings, turning your idea into a proper design, including working out the staircase and, for a dormer or mansard, the roof form.
- Planning, either confirming permitted development (worth a Lawful Development Certificate) or, for a mansard, front dormer or conservation-area conversion, a planning application, with the council’s usual target of around eight weeks for a decision.
- Building regulations, the structural, fire-safety and staircase details.
- Party wall, on terraces and semis, where notice usually has to be served around two months before work starts, which can set your earliest start date.
- Ordering materials, especially the windows and rooflights, which can have lead times.
Run these in parallel where possible and the run-up is shorter; leave them in sequence and it stretches. A good builder manages them so everything is ready for the start date.
The build, stage by stage
Once work starts, a loft conversion runs roughly like this:
- Scaffolding and access. Scaffolding goes up so the roof can be worked on from outside, which is part of why the house below stays usable.
- Structural floor and steel. The new, stronger floor is installed, often on steel beams, the structural heart of the conversion.
- Roof works. For a dormer, hip-to-gable or mansard, the roof is opened up and reshaped or extended. For a rooflight conversion, this is minimal.
- Watertight. The new roof structure, dormer and windows or rooflights are made weatherproof, a turning point, after which the weather matters far less.
- The staircase. The new staircase is formed, connecting the loft to the floor below, this is the point the conversion “breaks through” into the house.
- First fix. Electrics and plumbing (including any ensuite) run through before the walls are closed up.
- Insulation and plastering.
- Second fix and fit-out. Fittings, any ensuite, and the room finished.
- Decorating, flooring and snagging, then building-control sign-off and the completion certificate.
For the fuller picture of what a build is like day to day, see our guide on what to expect during your build.
How long each type takes
The type of conversion affects the build time, roughly in line with how much it reshapes the roof:
Rooflight conversion: the quickest, because the roof is not reshaped, often a few weeks.
Dormer conversion: the common middle ground, commonly around six weeks or so.
Hip-to-gable (often with a dormer): a little longer, reflecting the extra roof works.
Mansard conversion: the longest, because it rebuilds a roof slope, often eight weeks or more.
Adding an ensuite adds a little to any of these, for the extra plumbing and fit-out. These are guides, not guarantees; the structure, the weather and the finish all move them.
Can you live in the house during a loft conversion?
This is a real advantage of a loft over an extension: yes, you can usually live in the house throughout.
Because most of the work happens in the roof, reached from scaffolding outside, the ground floor and existing bedrooms carry on functioning for most of the conversion. You are not without a kitchen or a living room the way you might be during a kitchen extension.
The main disruption comes at one point: when the builders break through to connect the new staircase, cutting through the ceiling of the floor below to form the stairwell. That is a noisy, dusty day or two, and it is worth planning around, clearing the area, expecting mess, but it is short. For most of the conversion, life goes on beneath a building site in the roof rather than in a building site.
What can slow a loft conversion down
Most loft overruns come from a few predictable causes:
- Weather during the roof-open stage. While the roof is opened up, a wet spell can slow progress; a good builder keeps it watertight day to day, but the reshaping stage is the weather-sensitive one.
- Structural surprises. Something unexpected in the existing roof or floor structure found once work starts.
- Materials lead times, especially windows and rooflights ordered too late.
- Changes of mind mid-build, which cost time as well as money.
- Party wall issues, if notices are late or disputed on a terrace or semi.
Most are foreseeable, and a good builder allows for them in a realistic programme rather than an optimistic one.
Keeping your loft conversion on schedule
A loft conversion runs to time when the design and approvals are sorted early, the windows and materials are ordered promptly, and the build is managed properly.
This is where we come in, gently. We design and build loft conversions with one team from start to finish, so there is no gap between trades where a job stalls. At the free, no-obligation site visit we set out a realistic programme for your specific conversion, allowing honestly for the type, the roof works, the weather-sensitive stage and the lead times, rather than an optimistic number to win the job. We manage the planning, building regs and party wall so they do not hold up the start, and see the work through to the completion certificate. You get an itemised quote and a timeline you can plan around. Most of our work comes through recommendation, which does not happen when jobs drag.
Useful next steps
Keep reading
Written by
Jason Berry
Director of J.Berry Extensions & Conversions. Every J.Berry project — extension or loft conversion — is personally surveyed, quoted and run by Jason Berry, from first site visit to handover.