
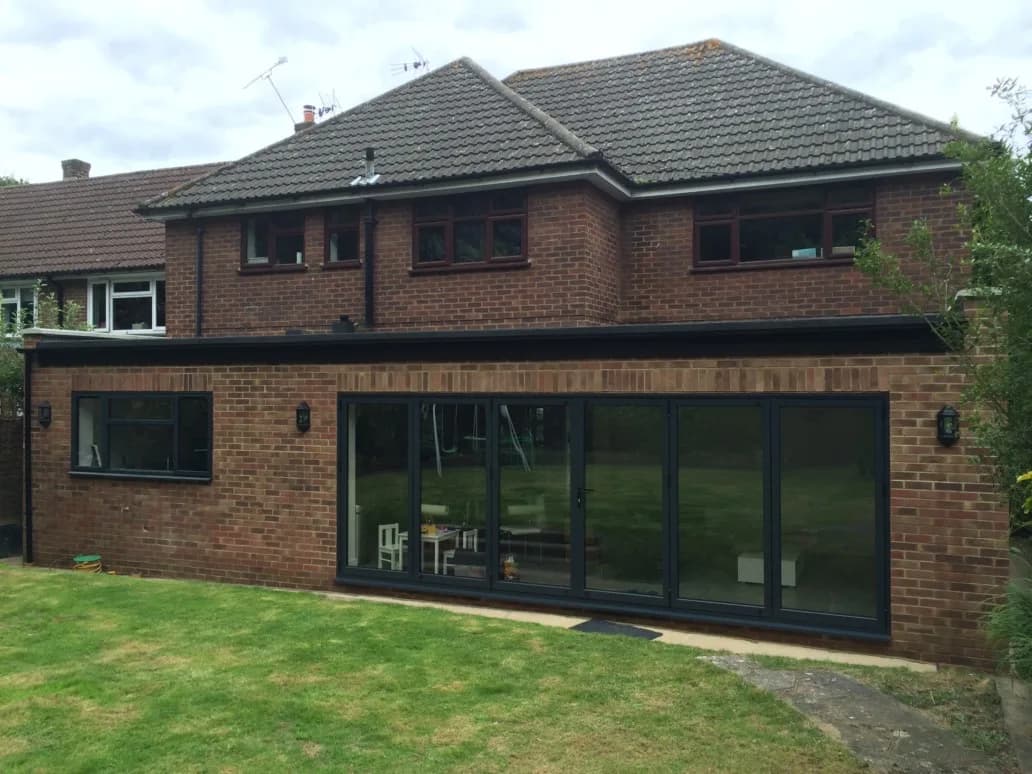
The building work for a typical single-storey extension usually takes somewhere around two to three months on site, from breaking ground to handover. But the whole project, from your first idea through design and planning to a finished room, more commonly runs six to nine months, because most of that time is spent before anyone picks up a tool. Bigger or more complex extensions take longer on both counts.
This guide separates those two questions honestly, because confusing them is where people get caught out. It covers how long the design and planning stage takes, how long the build itself takes for each type of extension, what causes delays, and whether you can live in the house while it happens.
How long does a house extension take?
The short version, for a straightforward single-storey rear extension on an ordinary house:
Build time on site: commonly around eight to fourteen weeks.
Total project time, including design, planning and the wait for a start date: commonly around six to nine months.
Those are typical ranges, not promises, because the honest answer depends on the size and complexity of the extension, the ground you are building on, the time of year, and whether it needs planning permission. A large, double storey or wrap-around project, or one held up at planning, can run well beyond these.
The single most useful thing to understand is that the build is often the shorter part. Most of the wait happens before the builders arrive.
Build time vs total project time: two different questions
It is worth being clear about the two, because a builder quoting “twelve weeks” and a neighbour saying “it took us nine months” can both be telling the truth.
Build time is the time the builders are on site, from breaking ground to handover. This is what a builder means by their programme, and for a single-storey extension it is usually a couple of months.
Total project time is everything: working out what you want, getting drawings done, obtaining planning permission or confirming permitted development, building regulations, party wall notices where they apply, agreeing a quote, and waiting for a start slot with a good builder. Then the build. Then finishing touches.
Most of the calendar is the first part. That is not wasted time, it is what makes the build go smoothly, but it is why you should start earlier than you think if you have a date in mind, such as a new baby or a family event.
The design and planning stage: how long before anyone is on site
This stage varies more than the build, and it is worth knowing what is in it.
Design and drawings. Turning a rough idea into a proper design and a set of drawings takes a few weeks, longer if the design goes through several rounds.
Planning. If your extension is permitted development, there is no application to wait for, though a Lawful Development Certificate is worth getting. If it needs full planning permission, the council’s target is around eight weeks for a decision, sometimes longer. The prior approval route for larger single-storey extensions sits in between.
Building regulations. These can run alongside, but the structural calculations and details take time to prepare.
Party wall. If the Party Wall Act applies, typically on a terrace or where you build near a boundary, formal notice usually has to be served about two months before work starts. This can quietly become the thing that sets your start date.
Booking a good builder. A builder worth having is rarely free next week. A wait of a few weeks to a few months for a start slot is normal, and often a good sign.
Add these up and the pre-build stage is commonly three to six months. Running them in parallel where possible, rather than one after another, is the main way to shorten it.
The build itself: how long on site, by extension type
Once work starts, how long it takes depends mostly on what you are building. As typical ranges:
Single-storey rear extension: commonly around eight to fourteen weeks.
Side return extension: often a similar or slightly longer period despite the smaller size, because the structural work, removing two load-bearing walls and sometimes underpinning shallow footings, is demanding for the floor area.
Wrap-around extension: longer again, because it combines a rear extension and a side return, so expect several months.
Double storey extension: longer than a single storey, commonly three to four months or more, because there is more structure, more roof, working at height, and often tying into the upstairs of the existing house.
Loft conversion: varies widely with type, but a straightforward dormer loft is commonly a couple of months. See how long a loft conversion takes for the full breakdown.
These are guides, not guarantees. The ground, the weather and the specification all move them.
What the build weeks actually involve
Rather than repeat a full week-by-week breakdown here, the short version of how the build flows is: setting up and groundworks and foundations first, then brickwork up to damp-proof course and the floor slab, then walls, structural steel and getting the roof on and watertight, then windows and doors and first-fix electrics and plumbing, then plastering, second fix and the kitchen fit-out, and finally decorating, flooring and snagging before handover.
The order matters because some stages simply cannot be rushed or overlapped. Foundations and certain finishes need time to cure and dry. A builder who claims to compress all of this dramatically is usually the one to be wary of.
For the full week-by-week picture of what happens and when, and what it is like to live alongside, see our guide on what to expect during your build.
What makes an extension take longer than expected
Most overruns come from a handful of predictable things. Knowing them helps you plan realistically and spot an over-optimistic quote.
Ground surprises. The most common. If the foundations have to go deeper than expected, or the ground turns out soft, wet or previously disturbed, the groundworks take longer. This is exactly why a good builder wants to understand the ground before starting.
Weather. Groundworks and getting the structure watertight are weather-dependent. A wet winter can add time to the early stages in particular.
Materials lead times. Made-to-order items, especially glazing like sliding doors and roof lanterns, and sometimes steel, can have lead times of weeks. Ordering them early is one of the biggest levers on keeping to schedule.
Changes mid-build. Every change of mind once work has started, a moved wall, a different layout, an added rooflight, costs time as well as money. Decisions made at the design stage are nearly free; the same decisions made on site are not.
Party wall and neighbour issues. A dispute, or notice served late, can push a start date back by weeks.
Complexity and access. Difficult access, and complex structure, both add time that a simple job does not have.
Can you live in the house during the build?
Usually yes, and most people do, but it depends on the job.
For a rear or side extension, the existing house stays largely intact until near the end, when the wall between old and new is opened up. Up to that point you live around the work, with dust, noise and builders in the garden, but a functioning home.
The hard case is a kitchen extension, because for a chunk of the project you will be without a proper kitchen. This is the single most underestimated part of living through an extension.
A double storey is more disruptive again, because it often affects the bedrooms too. None of it is unmanageable, but it is worth planning for honestly rather than assuming it will be a minor inconvenience.
How to keep your extension on schedule
The biggest single factor in an extension running to time is how well it was planned and run, not luck.
This is where we come in, gently. We design and build extensions with one team from start to finish, so there is no gap between trades where a job stalls and no one to chase. At the free, no-obligation site visit we set out a realistic programme for your specific project, allowing honestly for the ground, the season and the lead times, rather than quoting an optimistic number to win the job. You get a clear, itemised written quote, and a timeline you can actually plan around. Most of our work comes through recommendation, which does not happen when jobs drag.
If you are working towards a date, tell us early. The sooner the design and planning start, the more of the calendar is on your side.
Why an honest timeline beats an optimistic one
It is tempting to go with the builder who promises the shortest time. It is usually a mistake.
An unrealistic programme does not make the work happen faster. It just means the job overruns its own promise, which is where stress, cut corners and disputes come from. Foundations still need to cure, glazing still has its lead time, and the weather does what it does regardless of what a quote said.
A builder who gives you a slightly longer, honest timeline, and explains what each stage depends on, is far more likely to actually finish when they said than one who tells you what you want to hear. Judge a timeline by whether it is credible, not by whether it is short.
Useful next steps
Keep reading
Written by
Jason Berry
Director of J.Berry Extensions & Conversions. Every J.Berry project — extension or loft conversion — is personally surveyed, quoted and run by Jason Berry, from first site visit to handover.