
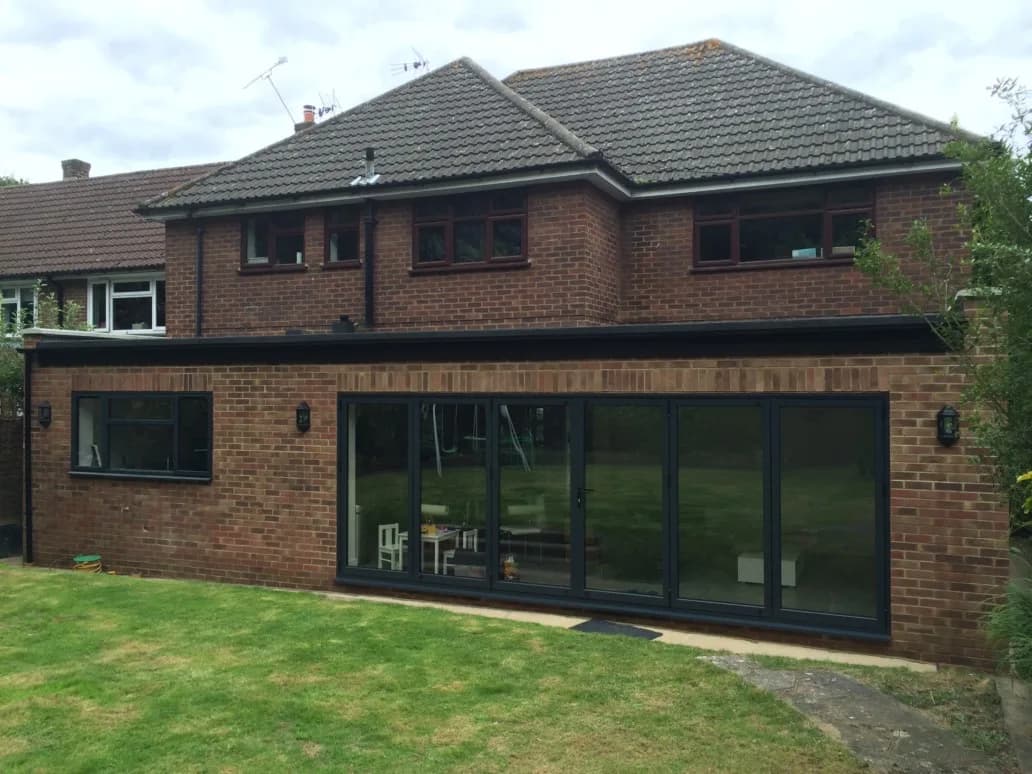
A house extension usually costs a few thousand pounds per square metre of finished space, so a modest single-storey room commonly runs to a five-figure sum and a large or high-specification project a good deal more. What actually moves that figure is rarely the size. It is the ground underneath, the structural work involved, the finish you choose and how honestly the quote has been put together, which is why two prices for what looks like the same extension can differ by tens of thousands of pounds.
This guide explains what you are really paying for, which costs people forget to budget for, why quotes vary so wildly, and how to get an accurate figure for your own home. No jargon, and no sales pitch dressed up as advice, just what you actually need to know before you commit.
What does a house extension cost?
Cost is nearly always talked about “per square metre”, and that is a useful shorthand as long as you know its limits.
As a broad guide, single-storey extensions tend to be quoted at a few thousand pounds per square metre of finished floor area, with the exact figure depending heavily on specification and location. A double storey does not cost double: because one set of foundations and one roof serve two floors, the cost per square metre usually drops, which we will come back to.
The reason “per square metre” only gets you so far is that two extensions of identical size can carry very different price tags. A simple square room on firm, level ground with a modest kitchen is one job. The same floor area on a sloping plot, with a wide structural opening into the house, a roof lantern and a high-end kitchen, is another entirely. The floor area is the same; the work is not.
What actually drives the price
Five things move an extension’s cost far more than its size does.
Specification. The single biggest lever you control. Standard windows or slim aluminium sliders, a basic kitchen or a designed one, laminate or engineered flooring, a flat roof or a lantern. The gap between a modest and a high-end finish on the same shell can be enormous.
Structural work. Opening up the back of a house to create one bright, open room means removing load-bearing walls, and that load has to be carried on a steel beam. The wider the opening you want, the bigger and heavier the steel, and the more groundwork it needs beneath it. This is one of the largest hidden variables in any quote.
The ground. Covered in its own section below, because it deserves it. In short, what your foundations have to do varies enormously from plot to plot, and it is priced accordingly.
Access and logistics. A builder who can get a digger and materials straight to the back of the house works very differently from one carrying everything through the hall by hand. Restricted access, on a terrace especially, adds real time and therefore real cost.
Finish and fit-out. The kitchen, the bathroom if there is one, the flooring, the decorating, the landscaping to put the garden back. These are easy to underestimate because they come at the end, when the budget is already stretched.
Single storey, double storey or loft: which gives the most for your money
If your aim is the most usable space for the least money, it is worth knowing how the options compare, because the answer surprises people.
A double storey extension is almost always the best value per square metre. You dig one set of foundations and build one roof, then get two floors of space beneath and within them. Adding the upstairs is proportionally cheap once the downstairs is being built anyway.
A loft conversion is often the cheapest way to add a bedroom specifically, because you are not building foundations at all. You are working within a roof that already exists. For a fuller loft cost breakdown, see our loft conversion cost guide.
A single-storey extension costs the most per square metre of the three, because that one set of foundations and that one roof serve only one floor. It is still the right answer when what you need is ground-floor living space, but it is the least efficient use of the money.
The costs people forget to budget for
These are the items that turn an affordable-looking project into an over-budget one, because they are easy to leave out of an early sum.
Structural steel and the groundwork under it. As above, a wide opening needs a substantial beam, and the beam needs foundations that can carry a concentrated load. On older houses this often means deeper work than expected.
Rooflights or a lantern. Extend across the back of a house and the middle of the original room goes dark, because the windows are now several metres further away. A lantern or a run of rooflights fixes it, and it is the single most commonly forgotten line in a budget.
Drainage. If your extension covers a drain or a manhole, it has to be diverted or built over properly, which is real work. Where the ground drains poorly, or the plot is prone to flooding, drainage can grow into a significant cost.
Making good the garden. The builders leave; the churned-up garden and the scaffold marks remain. Landscaping to put it right is a genuine cost that rarely appears in a headline figure.
Fees. Planning application fees where they apply, building control fees, and structural calculations for the steel. Individually modest, collectively worth budgeting for.
VAT. Most home extensions are standard-rated, so on a domestic project VAT is a real part of the total, not an afterthought. Check whether a quote includes it or not, because that alone can explain a big gap between two prices. See GOV.UK guidance on VAT for construction.
How the ground under your house changes the price
This is the part homeowners never see coming, and it is where local knowledge earns its money.
Much of the country sits on clay, which swells when it is wet and shrinks when it is dry, and moves most near large trees. On a leafy plot, that often means foundations have to go considerably deeper than people expect, purely to reach stable ground. Deeper foundations mean more excavation, more concrete and more cost, before a single wall goes up.
Other ground brings its own issues: soft or wet ground near a river, made ground on a site that was once something else, old workings under parts of some areas, a high water table that complicates both foundations and drainage. None of it stops you extending. All of it changes the price of the groundwork, which is why a good builder wants to understand the ground before quoting rather than after.
Why two quotes for the same extension differ so much
Almost everyone who gathers three quotes is baffled by the spread, and there is usually an honest explanation. It is rarely that one builder is simply greedy and another is a bargain. It is that they are quoting different jobs.
The cheaper quote has often, quietly, done one or more of these things. It has kept a stub of wall or planned a supporting post in the middle of your new open-plan room, so the steel can be smaller and cheaper. It has assumed the existing foundations will cope rather than allowing to strengthen them. It has left out the rooflights, the drainage diversion, the making good, or the VAT. Or it has simply priced a lower specification without spelling that out.
None of that is necessarily dishonest, but it makes a like-for-like comparison impossible unless the quotes are itemised. An itemised quote shows you what the steel, the groundwork, the glazing and the finish each cost, so you can see exactly where two prices differ and why. A single lump sum hides all of it.
What is usually not in the headline price
When a builder quotes “the extension”, it is worth knowing what that figure typically does and does not cover, because assumptions differ.
Commonly included: the structure, the roof, the windows and external doors, first-fix and second-fix electrics and plumbing, plastering, and basic decoration.
Commonly separate, and easy to assume are included when they are not: the kitchen units and appliances, the flooring, tiling, the final decoration to a high standard, and any landscaping. On a kitchen extension especially, the kitchen itself can be a large cost sitting outside the building quote.
The lesson is simple. Before you compare two prices, or set your own budget, get clear on exactly what each figure includes. It is the single most common cause of a project running over.
How to get an accurate figure for your extension
Everything above gets you a sense of scale. The only way to get a figure you can actually plan around is to have someone look at your specific house, your ground and what you want to build.
This is where we come in, gently. We design and build extensions, and the first step is always a free, no-obligation site visit. We look at the house, the plot and the access, talk through what you want the space to do, and then give you a clear, itemised written quote, so you can see what the steel, the groundwork, the glazing and the finish each cost rather than staring at a single lump sum. Most of our work comes through recommendation, which only happens if the finished job matches the quote.
If you would like a rough sense of scale before you speak to anyone, our online cost calculator gives an early estimate from a few details about your project. It will not replace a site visit, but it is a sensible place to start.
How to bring the cost down without cutting corners
If the sums are tight, there are sensible ways to reduce the cost that do not store up problems for later. And there are false economies worth avoiding.
Sensible savings. Choose a simpler roof over a complex one. Spend on the glazing and the layout, which you use every day, and save on finishes you can upgrade later. Keep the kitchen and bathroom in sensible positions so the drainage runs stay short. Do a slightly smaller, better-finished extension rather than a larger, cheaper-feeling one.
False economies. Do not shrink the structural opening just to save on steel if it leaves you with a post in the middle of the room. Do not skimp on foundations or drainage, the parts you cannot see and cannot easily fix. Do not leave out the rooflights on a deep extension and end up with a bigger but darker room. And do not choose a quote purely because it is the lowest without checking what it leaves out.
The best saving of all is getting the design right first time, so nothing is ripped out and redone. That is worth more than any single spec decision.
Useful next steps
Keep reading
Written by
Jason Berry
Director of J.Berry Extensions & Conversions. Every J.Berry project — extension or loft conversion — is personally surveyed, quoted and run by Jason Berry, from first site visit to handover.