
Loft conversions · Harlow
Loft Conversions in Harlow
Harlow is a post-war new town, and its housing is far more varied than it first looks: terraces and semis with ordinary pitched roofs that convert well, alongside flat-roofed and mono-pitch designs, and some non-traditional, system-built houses that need a closer look before anyone promises you a loft. So the honest first question here is not which conversion you want, but whether your particular house type suits one, and we will tell you straight. We convert lofts across Harlow where the house allows, and give you an honest answer, and a sensible alternative, where it does not. Call 07920 731533 or request a callback.
Your detailed quotation
Priced line by line, before you commit
Free site visit, no obligation · Same working day reply

Bishop's Stortford
Dormer loft conversion

Detailed quotations
Itemised before work starts
The price we quote
is the price you pay
Director-led
Every project overseen by Jason Berry
On schedule
Agreed timeline, kept
Loft conversions in Harlow
Weighing up a loft conversion in Harlow?
Call 07920 731533 or request a callback, and we will look at your roof, tell you honestly what it will take, and give you a real, itemised figure. Free site visit, no pressure, no obligation.
Why homeowners choose us
Why homeowners choose us
In a town where not every house suits a standard loft conversion, an honest, experienced eye is worth a great deal, and it is why people come to us. We have built for homeowners since 1995, most of our work comes through recommendation, and we would rather give you a straight answer, and the right recommendation, than a hopeful quote on the wrong job. We run each job with one team from start to finish.
Matched to your home
What suits a convertible Harlow roof
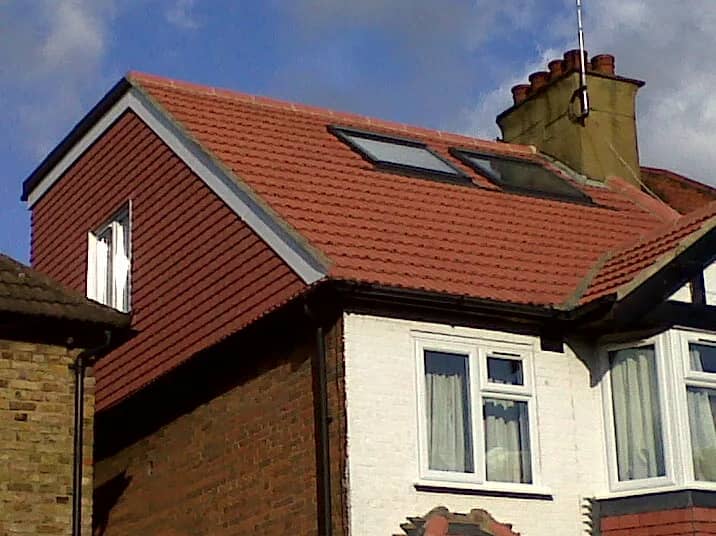
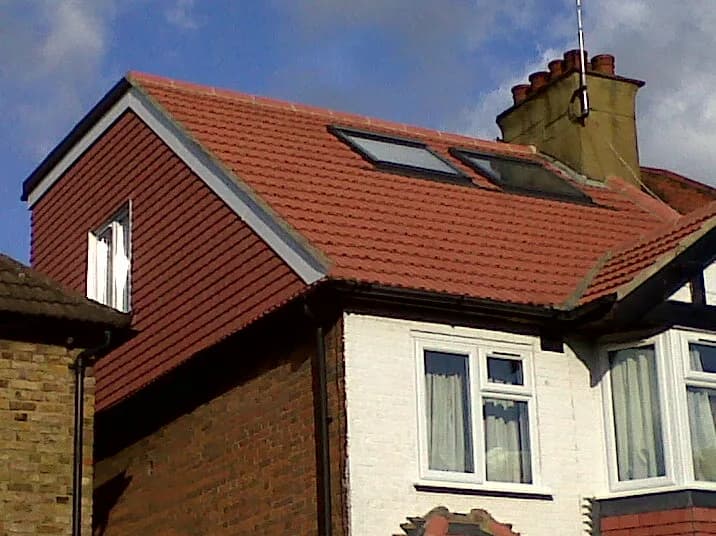
For the houses that do convert, the conversion follows the roof. A pitched-roof terrace or semi usually takes a rear dormer to create the room, or a hip-to-gable where the roof is hipped; a house with good head height may need only a rooflight conversion; and the older houses of Old Harlow, the original village at the town's edge, are period properties that suit a more sympathetic approach. We match the conversion to your actual roof, once we have confirmed the house type suits one at all.
For the houses that do convert, the conversion follows the roof. A pitched-roof terrace or semi usually takes a rear dormer to create the room, or a hip-to-gable where the roof is hipped; a house with good head height may need only a rooflight conversion; and the older houses of Old Harlow, the original village at the town's edge, are period properties that suit a more sympathetic approach. We match the conversion to your actual roof, once we have confirmed the house type suits one at all.
For the houses that do convert, the conversion follows the roof. A pitched-roof terrace or semi usually takes a rear dormer to create the room, or a hip-to-gable where the roof is hipped; a house with good head height may need only a rooflight conversion; and the older houses of Old Harlow, the original village at the town's edge, are period properties that suit a more sympathetic approach. We match the conversion to your actual roof, once we have confirmed the house type suits one at all.
Book a free site visit
Matched to your home
What suits a convertible Harlow roof
For the houses that do convert, the conversion follows the roof. A pitched-roof terrace or semi usually takes a rear dormer to create the room, or a hip-to-gable where the roof is hipped; a house with good head height may need only a rooflight conversion; and the older houses of Old Harlow, the original village at the town's edge, are period properties that suit a more sympathetic approach. We match the conversion to your actual roof, once we have confirmed the house type suits one at all.
Book a free site visit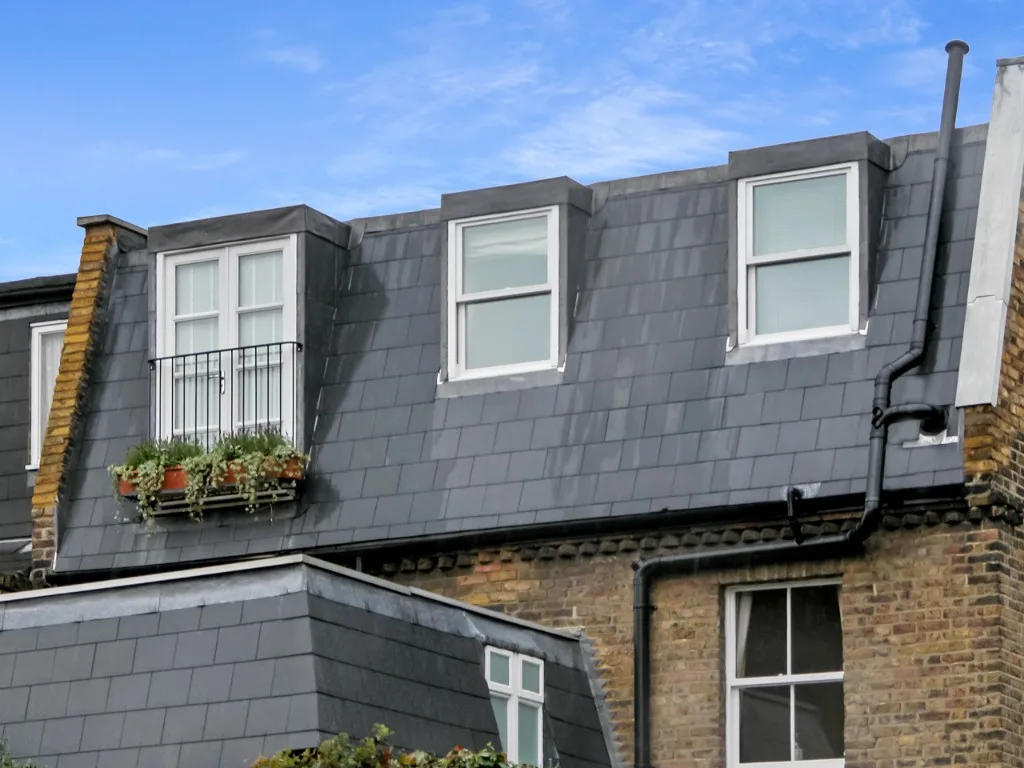
Planning & regulations
Planning in Harlow
For houses that convert, many loft conversions in Harlow are permitted development, within the volume limits (broadly 40 cubic metres for terraces, 50 for semis) and the conditions, notably no dormer on the front roof slope. Mansards, front dormers, and conversions in the conservation area around Old Harlow, usually need planning permission. Any work that adds a genuine new storey, as on a flat-roofed house, is more likely to need permission and closer design scrutiny. Every conversion always needs full building-regulations approval, and in Harlow's many terraced streets the Party Wall Act usually applies. We check your property's position and handle the planning, party wall and building regulations for you.
Cost, in the open
What it costs
On cost, a straightforward dormer or hip-to-gable on a suitable house is driven by the type and finish, while adding a storey to a flat-roofed home is a bigger and costlier undertaking, which is exactly why we establish what your house needs before quoting. The cost calculator gives an early sense of scale, and a free, no-obligation site visit gets you a real, itemised figure.
Want a real figure?
Book a free site visit and we will look at your actual roof and give you a real, itemised figure.
What homeowners say
Trusted by homeowners across Essex
“J Berry Construction supplied a comprehensive and detailed quote, which was very competitive. The work was carried out to a very high standard.”
Kevin G, Bishop's Stortford
Rear extension, loft conversion and full remodel
Detailed quotation
Common questions
Loft conversion questions in Harlow, answered straight
The questions every Harlow homeowner asks at the first site visit.
Anything else? Call 07920 731533 and you’ll speak to Jason Berry, not a call centre.
It depends on the house type, which is why an honest assessment comes first. Harlow's many traditional pitched-roof terraces and semis convert well, with a dormer or hip-to-gable. Flat-roofed and mono-pitch houses have no conventional roof void, so adding space there is a bigger job, often better solved by an extension. And non-traditional, system-built houses need a structural check before committing. We tell you honestly which case your house falls into.
A flat-roofed house has no roof void to convert, so gaining space upstairs would mean adding a genuine new storey, a much bigger job that is often not the sensible route, and a ground-floor extension may serve you better. A system-built or other non-traditional house needs a structural assessment first, because how it is built determines what it can carry. We will look, tell you straight, and suggest the best option rather than force a loft that does not fit.
For a convertible pitched-roof house, it is usually a rear dormer, or a hip-to-gable where the roof is hipped, with a rooflight conversion where the head height is already there. The period homes of Old Harlow suit a more sympathetic approach. We confirm the house type suits a conversion, then match the type to your roof.
Often not, for a straightforward conversion of a suitable house within the volume limits and the front-dormer rule. Mansards, front dormers, conversions in the Old Harlow conservation area, and any work adding a genuine new storey usually need permission. Every conversion needs full building-regulations approval. We check your position and handle whichever route applies.
If your house has a suitable pitched roof, most likely yes, subject to head height (roughly 2.2 to 2.4 metres at the ridge before losing some to the new floor and ceiling), the roof structure, and room for a staircase. If it is flat-roofed, mono-pitch or non-traditional, it needs the closer look described above. We give you a straight answer at the site visit.
Yes, and here that matters, because for the house types that do not suit a loft, a ground-floor extension is often the better way to add space. We design and build extensions in Harlow, see our Harlow extension page, and we will advise honestly on whether a loft, an extension or a combination is right for your particular house.
Call 07920 731533 or request a callback, and we will tell you honestly whether it converts, what type suits, or whether an extension would serve you better, with a real, itemised figure. Free site visit, no pressure, no obligation.
Start your loft conversion
Weighing up a loft conversion in Harlow?
Call 07920 731533 or request a callback, and we will look at your roof, tell you honestly what it will take, and give you a real, itemised figure. Free site visit, no pressure, no obligation.