
Loft conversions · Leigh-on-Sea
Loft Conversions in Leigh-on-Sea
A loft conversion in Leigh often does more than add a bedroom. On the streets that fall away toward the estuary, the top of the house is where the light and the view are, so converting the roof can give you the best room in the home rather than simply another one.
Your detailed quotation
Priced line by line, before you commit
Free site visit, no obligation · Same working day reply

Bishop's Stortford
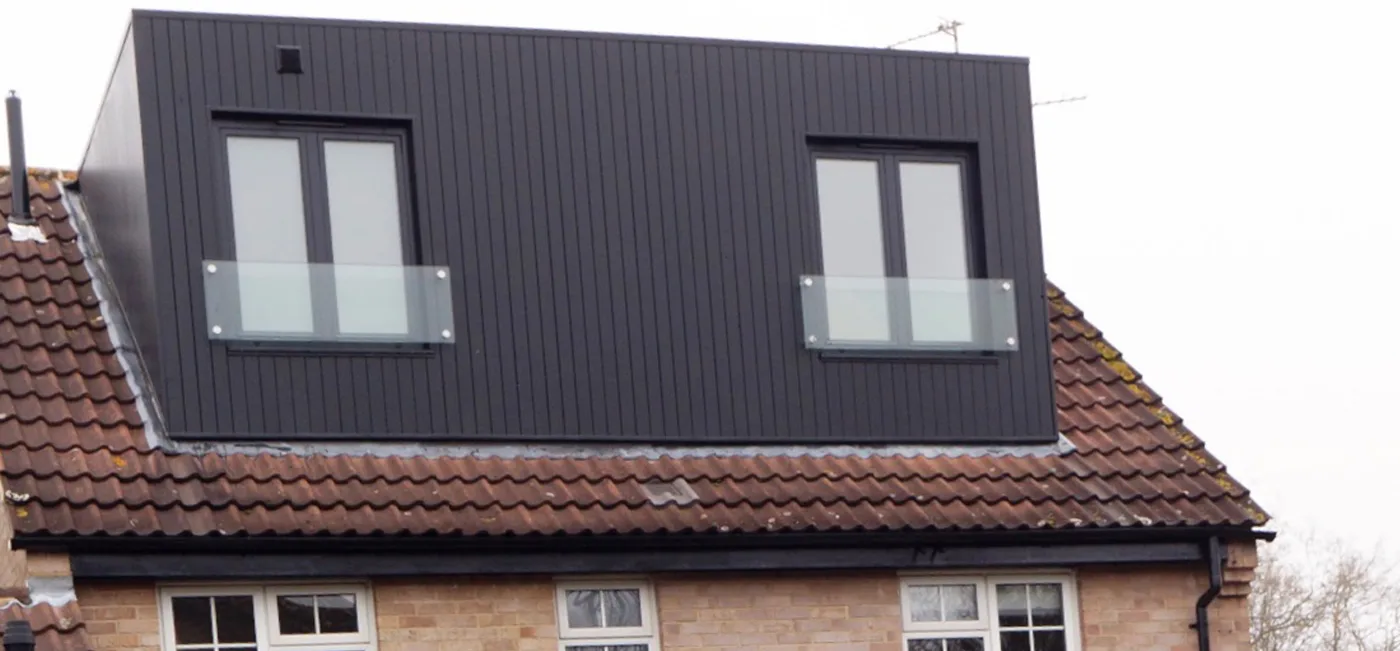
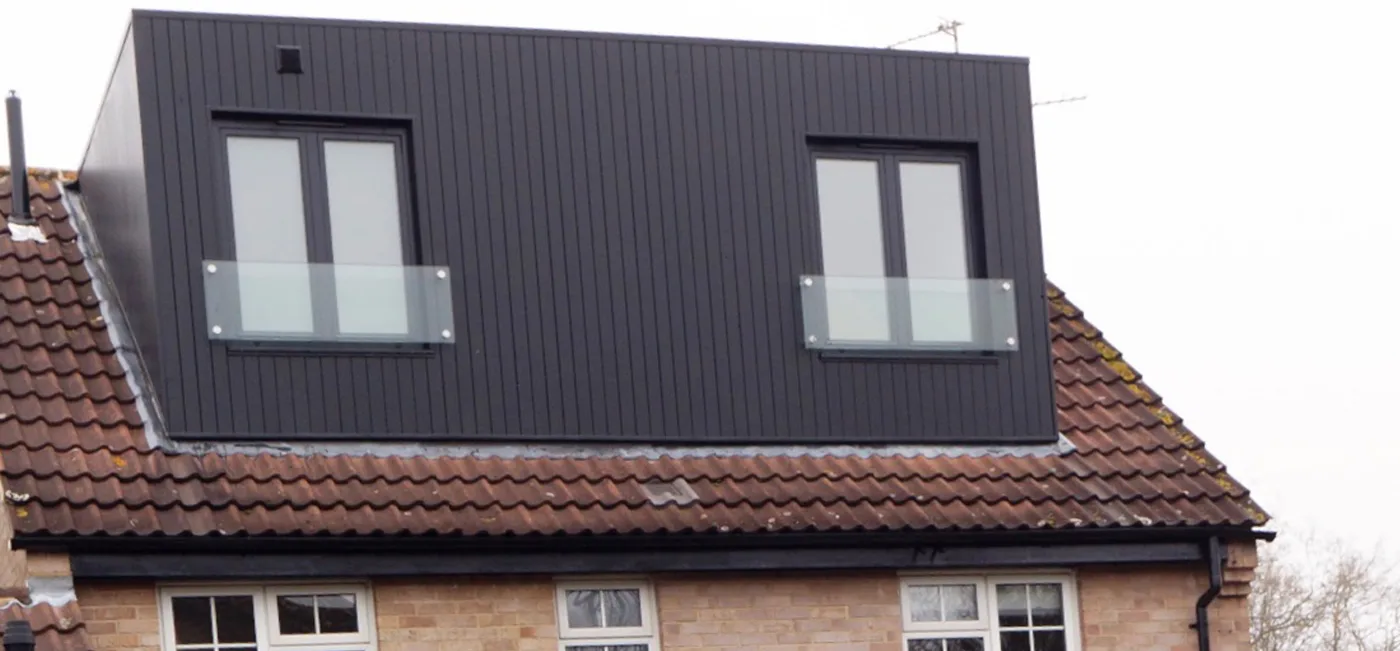
Dormer loft conversion

Detailed quotations
Itemised before work starts
The price we quote
is the price you pay
Director-led
Every project overseen by Jason Berry
On schedule
Agreed timeline, kept
Loft conversions in Leigh-on-Sea
We build loft conversions right across Leigh, from L-shaped dormers on the period terraces to hip-to-gables on the inter-war semis and sympathetic rooflight conversions where a street calls for restraint, and we take the whole thing from design through planning and building control to a signed-off room. Call 07920 731533 or request a callback, and we will tell you what your roof will take.
Considering a loft conversion in Leigh-on-Sea?
Call 07920 731533 or request a callback, and we will look at your roof, your aspect and where the stairs can go, and tell you honestly what is possible and what it would cost. Free site visit, no pressure, no obligation.
Why homeowners choose us
Getting it right, and what it costs
A character home deserves a conversion done properly and sympathetically, and that, more than anything, is why people here choose us. We have built for homeowners since 1995, and most of our work comes by recommendation, which counts for more when the finish has to be right and the neighbours are close by. We work as one team, handle the planning, party wall and building regulations through to the completion certificate, and give you a clear, itemised quote rather than a vague figure.
Matched to your home
What your Leigh roof will take
Leigh's housing is a mix, and the roof you have sets the sensible options.
Many of the town's Victorian and Edwardian houses have a rear projection, which suits an L-shaped dormer, a dormer on the main rear roof plus one over the projection, giving enough space for a bedroom and often a bathroom. Where a house has no rear projection, a rear dormer does the same job of turning a sloping loft into a full room. The inter-war semis on the higher ground tend to have hipped roofs, which suit a hip-to-gable, squaring the roof to a gable, usually with a dormer behind it.
On the sloping streets it is also worth thinking about aspect, because a rear dormer facing the right way can bring the estuary light, and sometimes the view, into what becomes the calmest room in the house. That is a Leigh detail worth designing around, and one we always look at on the site visit.
Book a free site visit
Planning & regulations
Planning and party wall
Many Leigh loft conversions can be done under permitted development, within the volume limits (broadly 40 cubic metres for terraces, 50 for semis) and the conditions, notably no dormer on the front roof slope. Mansards, front dormers and conversions in Leigh's conservation areas usually need planning permission, and in the most sensitive streets a rooflight conversion is often the route that gets a straightforward yes. Whatever the planning position, a loft conversion always needs full building-regulations approval, and because much of Leigh is terraced, the Party Wall Act usually applies, notices served on the neighbours, the timing managed, all of which we handle. We check your exact position before we design anything.
Cost, in the open
What it costs
On cost, the single biggest factor is the type of conversion your roof needs: a rooflight conversion is the least, a dormer or hip-to-gable more, a mansard the most, before you add the finish and any ensuite. The cost calculator gives an early sense of scale, and a free, no-obligation site visit gets you a real, itemised figure with nothing hidden.
Want a real figure?
Book a free site visit and we will price the actual conversion, with a clear itemised quote and no pressure to proceed.
How it works
How it works
The build itself is a new structural floor, usually on steel beams, the roof works for your dormer or hip-to-gable, a staircase that meets the regulations, insulation, the fire-escape route, and then the finished room. Nearly all of it happens up in the roof off external scaffolding, so you stay living in the house throughout, bar a short, dusty spell when we open up for the stairs. One team runs it start to finish.
Why stay
Getting the design right in a character town
This is where Leigh differs from most places, and where a conversion is won or lost. The town has real character, and parts of it, including the conservation areas and the older streets, are sensitive to what happens on a roofline. That does not stop a conversion, but it does mean the design matters: a dormer proportioned and detailed to suit the house rather than dropped on as an afterthought, materials chosen to sit with the original, and, where a street genuinely calls for it, a rooflight conversion that leaves the roof shape untouched.
Getting that right is often what secures permission, and it is what keeps the house looking like it should from the street. It can affect the specification and therefore the quote, and we will be straight with you about that from the outset rather than after the event. A well-judged conversion should look as though the roof was always that way.
What homeowners say
Trusted by homeowners across Essex
“J Berry Construction supplied a comprehensive and detailed quote, which was very competitive. The work was carried out to a very high standard.”
Kevin G, Bishop's Stortford
Rear extension, loft conversion and full remodel
Detailed quotation
Common questions
Loft conversion questions in Leigh-on-Sea, answered straight
The questions every Leigh-on-Sea homeowner asks at the first site visit.
Anything else? Call 07920 731533 and you’ll speak to Jason Berry, not a call centre.
Often, yes, on the streets that slope toward the water. Because Leigh falls away toward the estuary, the top of many houses sits high enough to catch the light and, in the right spots, the view, so a well-placed rear dormer can make the loft the best room in the house. It is one of the first things we look at on the site visit, since aspect can shape where the dormer and the glazing go.
It depends on your roof. Leigh's Victorian and Edwardian houses with a rear projection suit an L-shaped dormer; those without suit a rear dormer; the inter-war semis on the higher streets suit a hip-to-gable; and where a street's character calls for restraint, a rooflight conversion keeps the roof shape untouched. We look at your roof and advise honestly on what fits and what will get permission.
They can. In Leigh's conservation areas, permitted-development rights for roof extensions are reduced, so dormers often need planning permission and the design is looked at more closely, sometimes a rooflight conversion is the cleaner route. It rarely stops a conversion, but it does mean the design and materials have to suit the house, which is exactly what we plan for. We check whether your street is affected before designing anything.
Usually, because much of Leigh is terraced and the work touches the walls you share with neighbours. Notices have to be served and the timing agreed before work starts. We handle that process as part of the job, so it stays straightforward and neighbourly on a close street.
Most can. It comes down to head height (roughly 2.2 to 2.4 metres at the ridge before you lose some to the new floor and ceiling), the roof structure (older cut roofs are easier than modern trussed ones), and somewhere sensible for the stairs. Lofts short on height can often still work with a dormer. We give you a straight answer at the site visit.
Yes. If the loft is not the right answer, or you want ground-floor space too, we design and build extensions in Leigh. We will tell you honestly which route, or combination, gets you what you are after.
Useful next steps
Keep reading
Start your loft conversion
Considering a loft conversion in Leigh-on-Sea?
Call 07920 731533 or request a callback, and we will look at your roof, your aspect and where the stairs can go, and tell you honestly what is possible and what it would cost. Free site visit, no pressure, no obligation.