
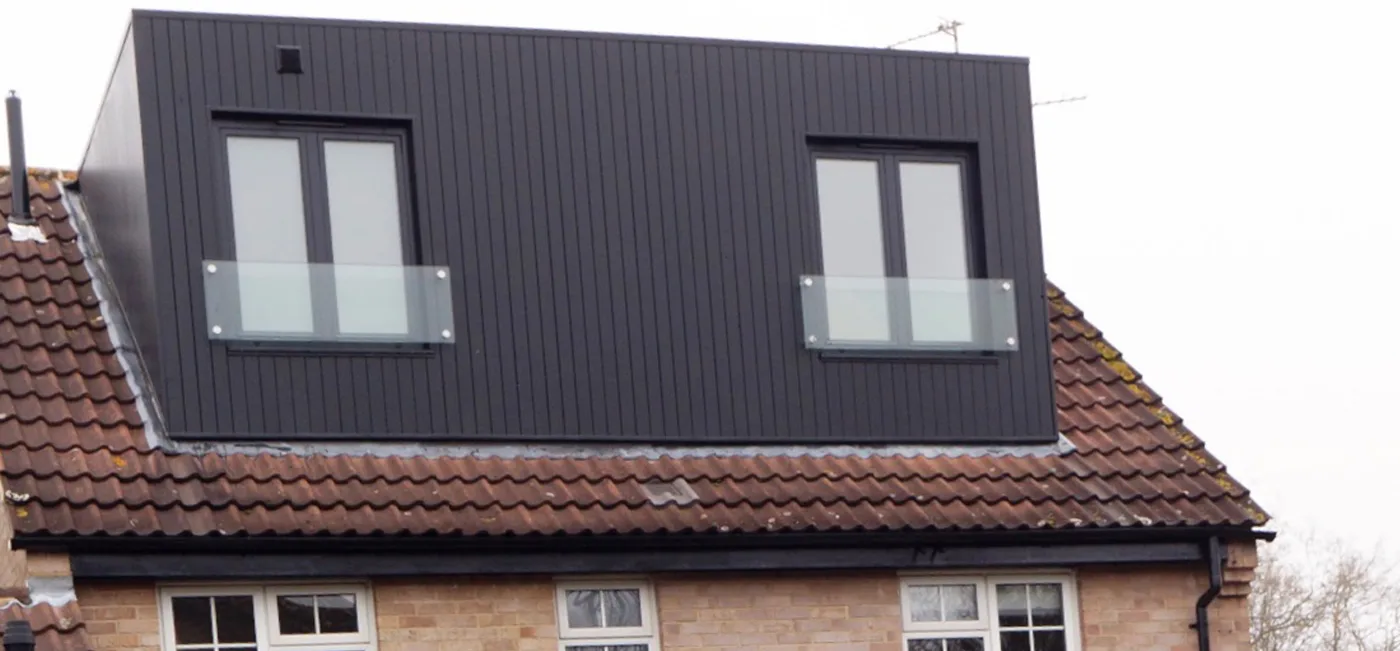
Loft conversions · Wickford
Loft Conversions in Wickford
A loft conversion is often the moment to improve more than just the roof space. Once you are adding a room at the top of the house, it can be the right time to rethink how the rest of the floor works, turning the old box room into a bathroom, making the loft the new master suite, or tying the conversion in with other work you have been meaning to do. Because we handle full renovations as well as loft conversions, we can plan yours as part of the bigger picture rather than as a bolt-on. We convert lofts across Wickford, on their own or as part of a wider improvement. Call 07920 731533 or request a callback.
Your detailed quotation
Priced line by line, before you commit
Free site visit, no obligation · Same working day reply

Bishop's Stortford
Dormer loft conversion

Detailed quotations
Itemised before work starts
The price we quote
is the price you pay
Director-led
Every project overseen by Jason Berry
On schedule
Agreed timeline, kept
Loft conversions in Wickford
Weighing up a loft conversion in Wickford?
Call 07920 731533 or request a callback, and we will look at your roof, tell you honestly what it will take, and give you a real, itemised figure. Free site visit, no pressure, no obligation.
Why homeowners choose us
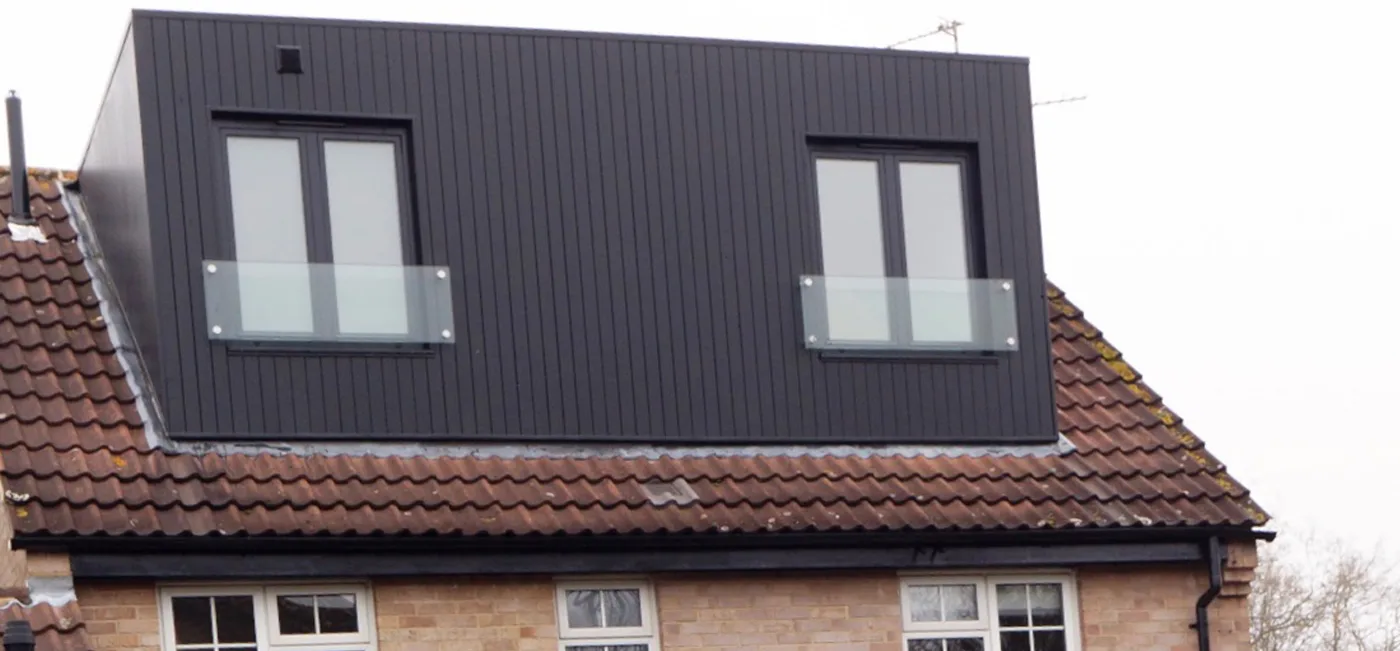
Why homeowners choose us
Being able to take on the whole picture, the loft, the reconfiguration below, and any wider work, as one coordinated job is much of what people value in us. We have built and renovated for homeowners since 1995, most of our work comes through recommendation, and we run each project with one team from start to finish, so there is a single point of contact and a single plan rather than a string of separate trades.
Matched to your home
What suits your Wickford roof
The conversion itself follows your roof. Wickford's inter-war and post-war semis with hipped roofs suit a hip-to-gable; its terraces suit a rear or L-shaped dormer; the area's many bungalows and chalets can gain a whole upper floor, a bigger job but a transformative one; homes with good head height may need only a rooflight conversion; and newer houses with trussed roofs need extra structural work. If your home is in one of Wickford's lower-lying, flood-prone spots, going up into the loft also has the advantage of adding space clear of any flood risk, without the ground-floor complications an extension there can bring. We match the conversion to your roof and your plans.
The conversion itself follows your roof. Wickford's inter-war and post-war semis with hipped roofs suit a hip-to-gable; its terraces suit a rear or L-shaped dormer; the area's many bungalows and chalets can gain a whole upper floor, a bigger job but a transformative one; homes with good head height may need only a rooflight conversion; and newer houses with trussed roofs need extra structural work. If your home is in one of Wickford's lower-lying, flood-prone spots, going up into the loft also has the advantage of adding space clear of any flood risk, without the ground-floor complications an extension there can bring. We match the conversion to your roof and your plans.
The conversion itself follows your roof. Wickford's inter-war and post-war semis with hipped roofs suit a hip-to-gable; its terraces suit a rear or L-shaped dormer; the area's many bungalows and chalets can gain a whole upper floor, a bigger job but a transformative one; homes with good head height may need only a rooflight conversion; and newer houses with trussed roofs need extra structural work. If your home is in one of Wickford's lower-lying, flood-prone spots, going up into the loft also has the advantage of adding space clear of any flood risk, without the ground-floor complications an extension there can bring. We match the conversion to your roof and your plans.
Book a free site visit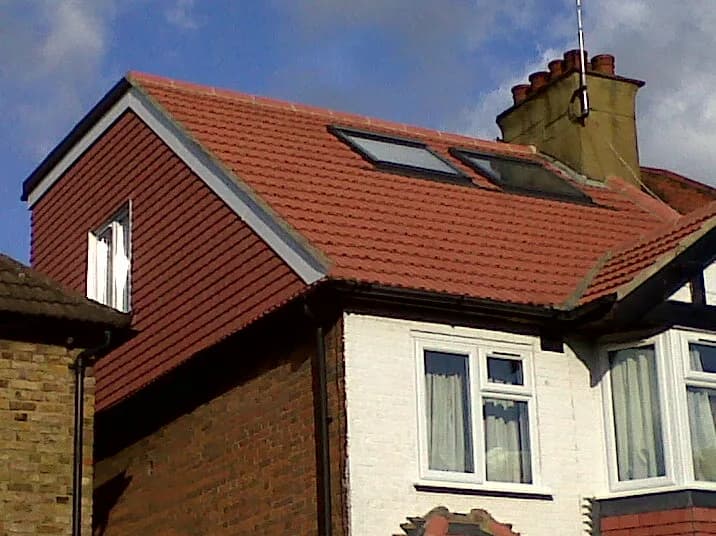
Matched to your home
What suits your Wickford roof
The conversion itself follows your roof. Wickford's inter-war and post-war semis with hipped roofs suit a hip-to-gable; its terraces suit a rear or L-shaped dormer; the area's many bungalows and chalets can gain a whole upper floor, a bigger job but a transformative one; homes with good head height may need only a rooflight conversion; and newer houses with trussed roofs need extra structural work. If your home is in one of Wickford's lower-lying, flood-prone spots, going up into the loft also has the advantage of adding space clear of any flood risk, without the ground-floor complications an extension there can bring. We match the conversion to your roof and your plans.
Book a free site visit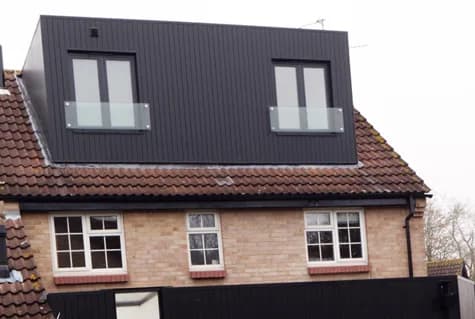
Planning & regulations
Planning in Wickford
Many Wickford loft conversions are permitted development, within the volume limits (broadly 40 cubic metres for terraces, 50 for semis and detached) and the conditions, notably no dormer on the front roof slope. Mansards, front dormers, work over the limits, and conversions in any conservation area usually need planning permission, and larger reconfigurations or combined projects may bring their own planning considerations, which we work through with you. Every conversion always needs full building-regulations approval, and on a terrace or semi the Party Wall Act usually applies. We check your property's position and handle the planning, party wall and building regulations, whether it is a straightforward loft or part of a bigger scheme.
Cost, in the open
What it costs
On cost, a standalone loft is driven by the conversion type and finish, while a combined project is quoted as a whole so you can see the full picture, and often it is more efficient done together than piecemeal. The cost calculator gives an early sense of scale, and a free, no-obligation site visit gets you a real, itemised figure.
Want a real figure?
Book a free site visit and we will look at your actual roof and give you a real, itemised figure.
What homeowners say
Trusted by homeowners across Essex
“J Berry Construction supplied a comprehensive and detailed quote, which was very competitive. The work was carried out to a very high standard.”
Kevin G, Bishop's Stortford
Rear extension, loft conversion and full remodel
Detailed quotation
Common questions
Loft conversion questions in Wickford, answered straight
The questions every Wickford homeowner asks at the first site visit.
Anything else? Call 07920 731533 and you’ll speak to Jason Berry, not a call centre.
Very often, yes, and it is worth planning for. Putting the master suite in the loft, for example, frees a bedroom below that can become a family bathroom, study or wardrobe, and the new staircase and landing can be arranged to improve how the whole floor flows. Because we handle full renovations as well as conversions, we can design the loft as part of how you want the upstairs to work, rather than just adding a room on top.
Usually, yes. If you are also planning a new kitchen, a refurbishment or an extension, doing it together with the loft, as one coordinated project with one team and one period of disruption, is normally less hassle and better value than tackling each separately a year or two apart. We can plan and quote the whole thing as one scheme, so you see the full picture upfront.
It depends on the roof. Inter-war and post-war hipped semis suit a hip-to-gable; terraces suit a rear or L-shaped dormer; bungalows and chalets can gain a whole upper floor; homes with good head height may need only a rooflight conversion; and newer trussed-roof houses need extra structural work. We match the conversion to your roof and to any wider plans.
Often not, for a straightforward conversion within the volume limits and the front-dormer rule. Mansards, front dormers, work over the limits, conservation-area properties and larger combined schemes can need permission. Every conversion needs full building-regulations approval. We check your position and handle whichever route applies.
Most can. It comes down to head height (roughly 2.2 to 2.4 metres at the ridge before losing some to the new floor and ceiling), the roof structure, and room for a compliant staircase. Lofts short on height can often still work with a dormer, and bungalows may need more substantial roof works. We give you a straight answer at the site visit.
Yes. Alongside loft conversions we design and build extensions and carry out full renovations in Wickford, see our Wickford extension page and our renovation service, which is exactly why we can plan a loft as part of a wider improvement to your home. We will advise honestly on the best combination for what you want to achieve.
Call 07920 731533 or request a callback, and we will look at your roof and your house as a whole, and give you a real, itemised figure. Free site visit, no pressure, no obligation.
Start your loft conversion
Weighing up a loft conversion in Wickford?
Call 07920 731533 or request a callback, and we will look at your roof, tell you honestly what it will take, and give you a real, itemised figure. Free site visit, no pressure, no obligation.