
Loft conversions · Bromley
Loft Conversions in Bromley
A loft conversion is a big investment, and in a town like Bromley, where people move fairly often, it is worth doing in a way that stands up when you come to sell. That means the right approvals and a completion certificate at the end, not just a room that looks finished. A conversion done without proper building-regulations sign-off can hold up a sale, worry a buyer's surveyor or lender, and cost you to put right later, while one done by the book adds space and value cleanly. We convert lofts across Bromley and the surrounding area, properly certified and built to last. Call 07920 731533 or request a callback.
Your detailed quotation
Priced line by line, before you commit
Free site visit, no obligation · Same working day reply

Bishop's Stortford
Dormer loft conversion

Detailed quotations
Itemised before work starts
The price we quote
is the price you pay
Director-led
Every project overseen by Jason Berry
On schedule
Agreed timeline, kept
Loft conversions in Bromley
Weighing up a loft conversion in Bromley?
Call 07920 731533 or request a callback, and we will look at your roof, tell you honestly what it will take, and give you a real, itemised figure. Free site visit, no pressure, no obligation.
Why homeowners choose us
Why homeowners choose us
This is the part cheaper jobs skip, and it is the part that protects you, so it is worth understanding. Every loft conversion legally needs building-regulations approval, which covers the structure, the new floor, the staircase, the fire-escape route and the insulation. Building control inspects the work at stages, and when it is finished and passes, they issue a completion certificate. That certificate is the proof that the conversion was done properly, and it is exactly what a buyer's solicitor and surveyor ask for when you sell. Where a conversion has been done without that sign-off, it causes real problems down the line. A buyer's surveyor will flag it, a mortgage lender may require the certificate or indemnity insurance before lending, and you can end up paying for regularisation, getting building control to inspect and certify it after the fact, or worse, for remedial work if it was not built to standard. None of that shows on the day the room is finished; it shows when you try to sell. Doing it properly from the start avoids all of it. We handle the building-regulations application, the inspections and the completion certificate as a matter of course, so your conversion is not just a good-looking room but a documented, certified part of your home that adds value cleanly. If you are weighing quotes, our guides on how to read a builder's quote and what actually protects you are worth a look, because this is precisely the kind of thing a suspiciously cheap quote leaves out.
Matched to your home
What suits your Bromley roof
The conversion itself follows your roof, and Bromley's suburban housing offers a clear range. Its many Edwardian and 1930s semis and detached houses with hipped roofs suit a hip-to-gable, squaring the roof off with a dormer behind; the Victorian and Edwardian villas suit a rear or L-shaped dormer, or a rooflight conversion where the head height is already generous; and the modern houses convert in the standard ways, some with trussed roofs needing extra structural work. We match the conversion to your actual roof.
The conversion itself follows your roof, and Bromley's suburban housing offers a clear range. Its many Edwardian and 1930s semis and detached houses with hipped roofs suit a hip-to-gable, squaring the roof off with a dormer behind; the Victorian and Edwardian villas suit a rear or L-shaped dormer, or a rooflight conversion where the head height is already generous; and the modern houses convert in the standard ways, some with trussed roofs needing extra structural work. We match the conversion to your actual roof.
The conversion itself follows your roof, and Bromley's suburban housing offers a clear range. Its many Edwardian and 1930s semis and detached houses with hipped roofs suit a hip-to-gable, squaring the roof off with a dormer behind; the Victorian and Edwardian villas suit a rear or L-shaped dormer, or a rooflight conversion where the head height is already generous; and the modern houses convert in the standard ways, some with trussed roofs needing extra structural work. We match the conversion to your actual roof.
Book a free site visit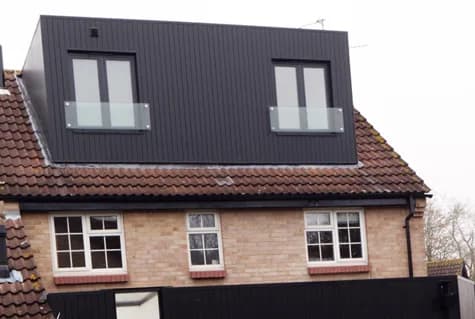
Matched to your home
What suits your Bromley roof
The conversion itself follows your roof, and Bromley's suburban housing offers a clear range. Its many Edwardian and 1930s semis and detached houses with hipped roofs suit a hip-to-gable, squaring the roof off with a dormer behind; the Victorian and Edwardian villas suit a rear or L-shaped dormer, or a rooflight conversion where the head height is already generous; and the modern houses convert in the standard ways, some with trussed roofs needing extra structural work. We match the conversion to your actual roof.
Book a free site visit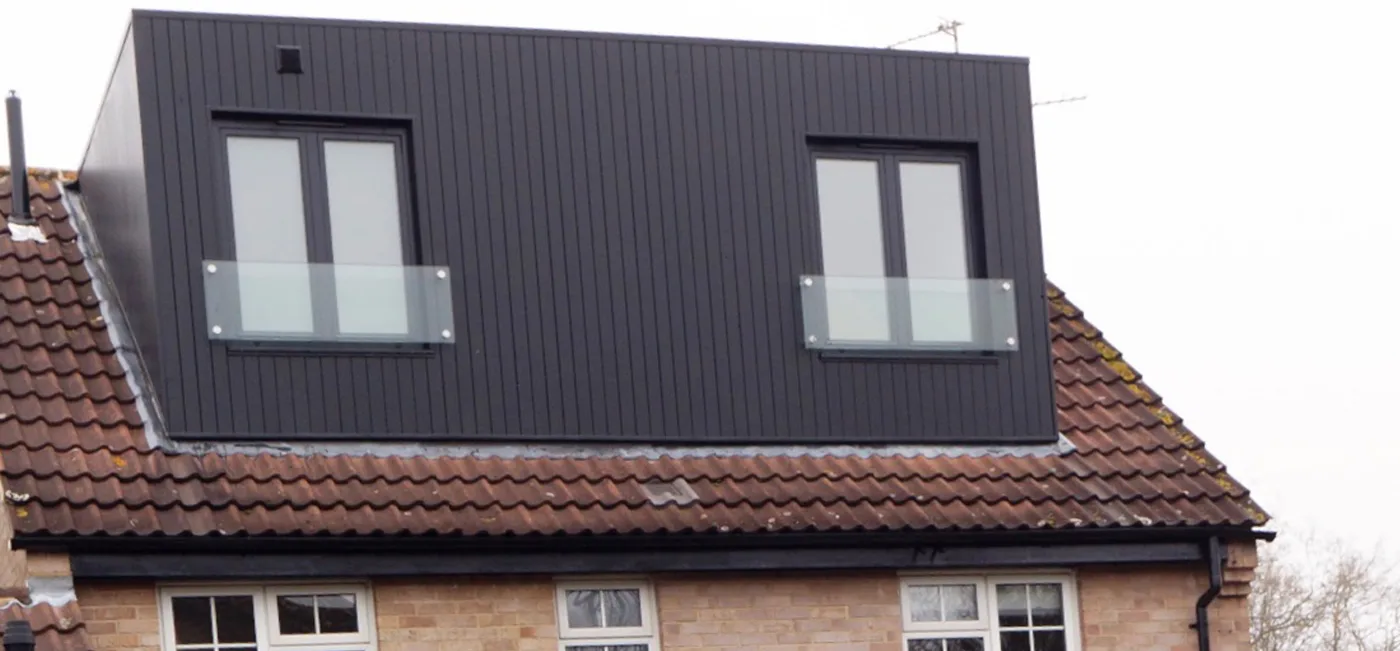
Planning & regulations
Planning in Bromley
Many Bromley loft conversions are permitted development, within the volume limits (broadly 40 cubic metres for terraces, 50 for semis and detached) and the conditions, notably no dormer on the front roof slope. Some of the borough's conservation areas carry an Article 4 direction, which removes those permitted-development rights, so in those streets even a rear dormer needs planning permission, and it is worth checking. Mansards and front dormers need permission anywhere. Whatever the planning route, every conversion always needs the full building-regulations approval described above, and on a semi or terrace the Party Wall Act usually applies. We check your property's position, including any Article 4 direction, and handle the planning, party wall and building regulations for you.
Cost, in the open
What it costs
This is the part cheaper jobs skip, and it is the part that protects you, so it is worth understanding. Every loft conversion legally needs building-regulations approval, which covers the structure, the new floor, the staircase, the fire-escape route and the insulation. Building control inspects the work at stages, and when it is finished and passes, they issue a completion certificate. That certificate is the proof that the conversion was done properly, and it is exactly what a buyer's solicitor and surveyor ask for when you sell. Where a conversion has been done without that sign-off, it causes real problems down the line. A buyer's surveyor will flag it, a mortgage lender may require the certificate or indemnity insurance before lending, and you can end up paying for regularisation, getting building control to inspect and certify it after the fact, or worse, for remedial work if it was not built to standard. None of that shows on the day the room is finished; it shows when you try to sell. Doing it properly from the start avoids all of it. We handle the building-regulations application, the inspections and the completion certificate as a matter of course, so your conversion is not just a good-looking room but a documented, certified part of your home that adds value cleanly. If you are weighing quotes, our guides on how to read a builder's quote and what actually protects you are worth a look, because this is precisely the kind of thing a suspiciously cheap quote leaves out.
Want a real figure?
Book a free site visit and we will look at your actual roof and give you a real, itemised figure.
What homeowners say
Trusted by homeowners across Kent
“J Berry Construction supplied a comprehensive and detailed quote, which was very competitive. The work was carried out to a very high standard.”
Kevin G, Bishop's Stortford
Rear extension, loft conversion and full remodel
Detailed quotation
Common questions
Loft conversion questions in Bromley, answered straight
The questions every Bromley homeowner asks at the first site visit.
Anything else? Call 07920 731533 and you’ll speak to Jason Berry, not a call centre.
Because it protects you, especially at resale. Every loft conversion legally needs building-regulations approval, and on completion building control issues a completion certificate confirming the work was done to standard. That certificate is what a buyer's solicitor, surveyor and mortgage lender look for. Without it, a sale can be delayed or complicated, so certification is not red tape, it is what makes the conversion a clean, documented part of your home.
It is the document building control issues once your conversion has passed its inspections and meets the building regulations. Yes, you need one: it is the formal proof the work is safe and compliant, and it is requested whenever you sell or remortgage. We obtain it as part of every conversion we do, so you have it on file from the day the job finishes.
It is a common situation and usually resolvable, but worth sorting before you sell. The main routes are regularisation, where building control inspects and certifies existing work after the fact, or indemnity insurance, and which applies depends on the specifics. We can advise on bringing existing work up to standard where that is possible, and for the sale and insurance side your solicitor or conveyancer is the right person to guide you. Better dealt with early than during a sale.
It depends on the roof. Edwardian and 1930s hipped semis suit a hip-to-gable; Victorian and Edwardian villas suit a rear or L-shaped dormer, or a rooflight conversion where the head height is already there; and modern houses convert in the standard ways, some with trussed roofs needing extra structural work. We match the conversion to your roof.
Often not. Many hip-to-gable, dormer and rooflight conversions are permitted development within the volume limits and the front-dormer rule. But some conservation areas carry an Article 4 direction that removes those rights, so a dormer there needs permission, and mansards and front dormers need permission anywhere. Every conversion needs full building-regulations approval regardless. We check your position, including any Article 4 direction, and handle whichever route applies.
Yes. If a loft cannot give you enough space, or you need ground-floor room too, we design and build extensions in Bromley, see our Bromley extension page, certified and by the book just the same. We will advise honestly on the best route for what you want.
Call 07920 731533 or request a callback, and we will look at your roof, explain exactly how we build and certify it, and give you a real, itemised figure, for a conversion that stands up when you sell. Free site visit, no pressure, no obligation.
Start your loft conversion
Weighing up a loft conversion in Bromley?
Call 07920 731533 or request a callback, and we will look at your roof, tell you honestly what it will take, and give you a real, itemised figure. Free site visit, no pressure, no obligation.