
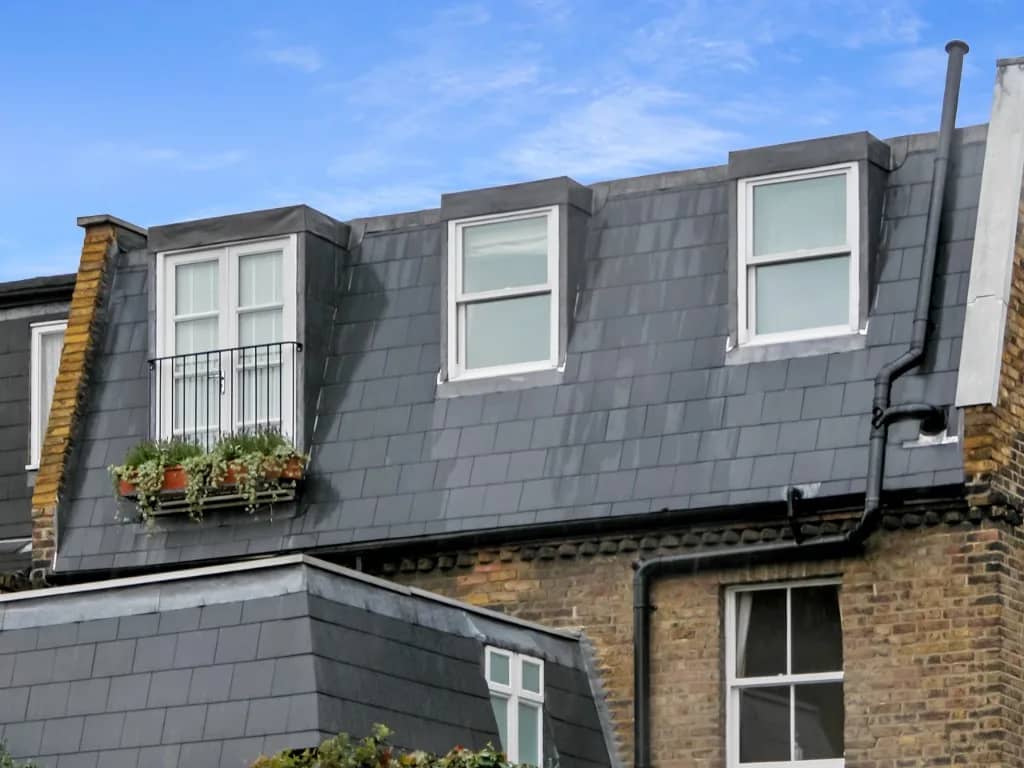
Loft conversions · Gravesend
Loft Conversions in Gravesend
Gravesend is a town of Victorian and Edwardian terraces, and those houses convert beautifully once you understand how they are built. Most have a two-storey "back addition", the rear projection that originally held the kitchen and scullery, and the classic conversion here is an L-shaped dormer that wraps around both the main roof and that back addition, giving a large bedroom over the house and, very often, a bathroom tucked into the return. It is one of the most rewarding conversions there is, and one of the most particular to get right on a terrace. We convert lofts across Gravesend and the surrounding area, on terraces, semis and modern homes alike. Call 07920 731533 or request a callback.
Your detailed quotation
Priced line by line, before you commit
Free site visit, no obligation · Same working day reply

Bishop's Stortford
Dormer loft conversion

Detailed quotations
Itemised before work starts
The price we quote
is the price you pay
Director-led
Every project overseen by Jason Berry
On schedule
Agreed timeline, kept
Loft conversions in Gravesend
Weighing up a loft conversion in Gravesend?
Call 07920 731533 or request a callback, and we will look at your roof, tell you honestly what it will take, and give you a real, itemised figure. Free site visit, no pressure, no obligation.
Why homeowners choose us
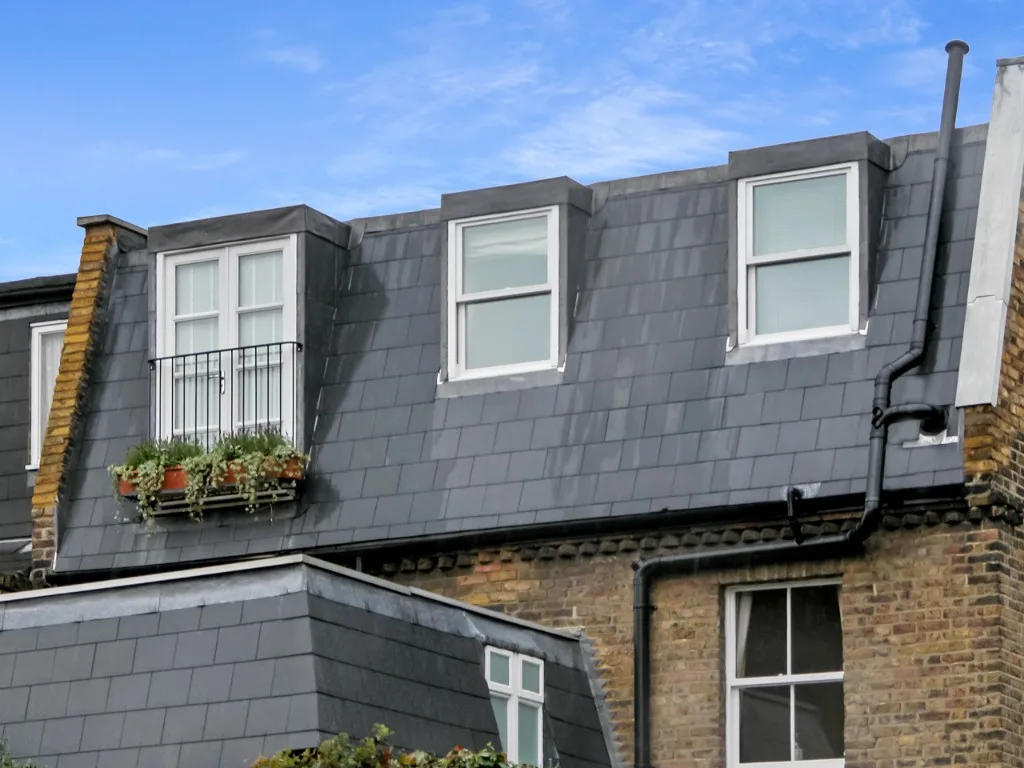
Why homeowners choose us
Converting a terrace well, the L-shaped dormer, the valley detailing, the party walls, the tight access, is exactly the kind of work experience shows in, and it is why people here choose us. We have built for homeowners since 1995, most of our work comes through recommendation, and we run each conversion with one team from start to finish, keeping a tidy, considerate site, which matters more on a terrace than almost anywhere.
Matched to your home
Party walls and building in a terrace
Building a loft on a terrace brings two realities that a detached house does not, and being straight about both is part of doing the job properly.
The first is party walls. In a mid-terrace house you share a wall with a neighbour on each side, and because a loft conversion involves work to or near those walls, inserting steel, building the new floor, the Party Wall Act usually applies to both. That means serving the correct notices on both neighbours and agreeing the arrangements before work starts. It is a standard process, not a hurdle, and we handle the notices and timing for you so it is done correctly and without souring relations next door.
The second is access. Terraces rarely have side access, so scaffolding goes up at the rear, and materials in and rubble out have to come through the house or via whatever rear route exists, sometimes an alley, sometimes by agreement with a neighbour. It calls for care, protection of your home as we work, and a tidy, considerate site, which on a terrace matters as much to you as to the people either side. The staircase, meanwhile, is usually taken up over your existing stairs, so it uses circulation space rather than costing you a bedroom below. None of this is a problem on a well-run job; it is simply the reality of a terrace, and knowing it upfront is part of what you are paying an experienced builder for.
Book a free site visit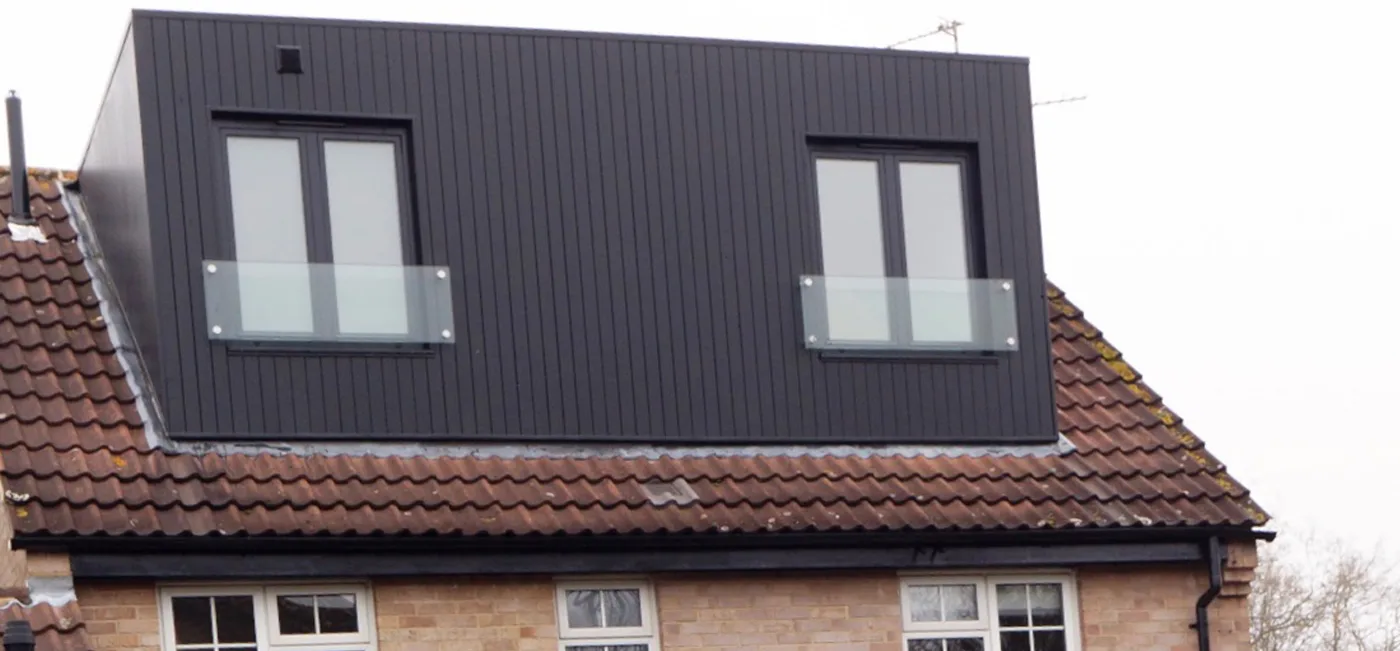
Matched to your home
What suits your Gravesend roof
The conversion follows your roof. A Victorian or Edwardian terrace with a back addition suits the L-shaped dormer described above; a terrace without a back addition suits a straightforward rear dormer; an end-of-terrace or semi with a hipped roof may suit a hip-to-gable; a house with good head height may need only a rooflight conversion; and the town's modern homes convert in the standard ways, some with trussed roofs needing extra steel and reworking. We match the conversion to your actual roof and, on a terrace, to how it sits with the houses either side.
Book a free site visit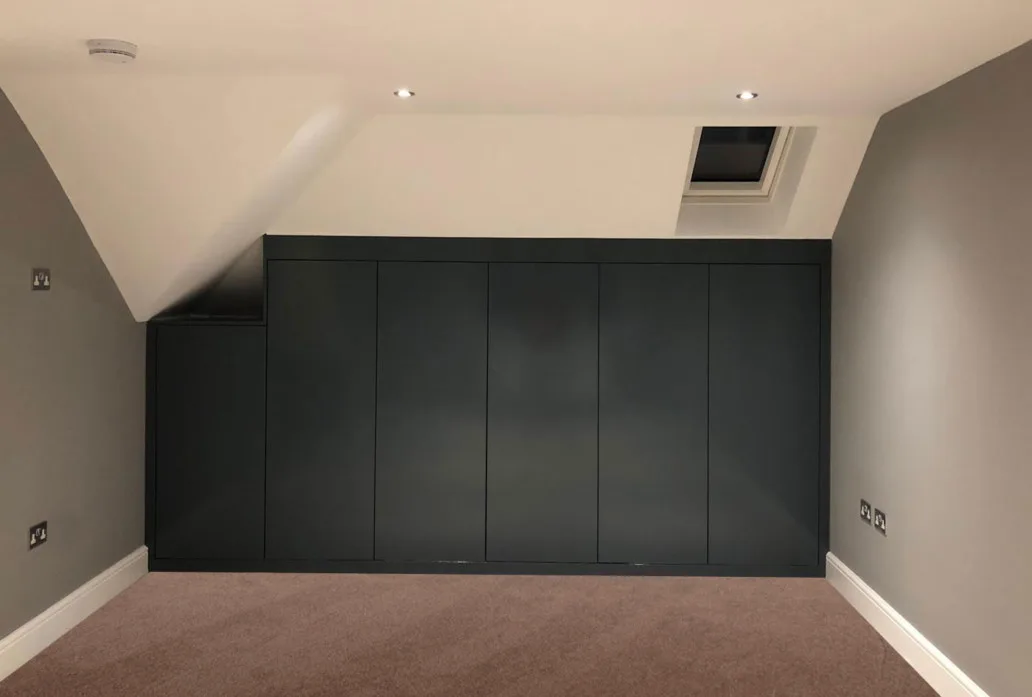
Planning & regulations
Party walls and building in a terrace
Building a loft on a terrace brings two realities that a detached house does not, and being straight about both is part of doing the job properly.
The first is party walls. In a mid-terrace house you share a wall with a neighbour on each side, and because a loft conversion involves work to or near those walls, inserting steel, building the new floor, the Party Wall Act usually applies to both. That means serving the correct notices on both neighbours and agreeing the arrangements before work starts. It is a standard process, not a hurdle, and we handle the notices and timing for you so it is done correctly and without souring relations next door.
The second is access. Terraces rarely have side access, so scaffolding goes up at the rear, and materials in and rubble out have to come through the house or via whatever rear route exists, sometimes an alley, sometimes by agreement with a neighbour. It calls for care, protection of your home as we work, and a tidy, considerate site, which on a terrace matters as much to you as to the people either side. The staircase, meanwhile, is usually taken up over your existing stairs, so it uses circulation space rather than costing you a bedroom below. None of this is a problem on a well-run job; it is simply the reality of a terrace, and knowing it upfront is part of what you are paying an experienced builder for.
Cost, in the open
What it costs
On cost, the main factor is the type of conversion, a rooflight conversion is the least, a rear dormer more, an L-shaped dormer with a bathroom in the return more again, before the finish, because it is doing more. The cost calculator gives an early sense of scale, and a free, no-obligation site visit gets you a real, itemised figure with nothing hidden.
Want a real figure?
Book a free site visit and we will look at your actual roof and give you a real, itemised figure.
What homeowners say
Trusted by homeowners across Kent
“J Berry Construction supplied a comprehensive and detailed quote, which was very competitive. The work was carried out to a very high standard.”
Kevin G, Bishop's Stortford
Rear extension, loft conversion and full remodel
Detailed quotation
Common questions
Loft conversion questions in Gravesend, answered straight
The questions every Gravesend homeowner asks at the first site visit.
Anything else? Call 07920 731533 and you’ll speak to Jason Berry, not a call centre.
It is a dormer built in two joined arms that follow the shape of a typical Victorian terrace: one across the rear of the main roof, the other along the top of the two-storey back addition, meeting at the valley where the two roofs join. It suits these houses because it uses the whole rear roofspace, giving a large full-height bedroom over the main house and, very often, a bathroom in the return over the back addition, so you gain a proper suite. It is the classic conversion for terraces like Gravesend's.
Usually, yes. In a mid-terrace house you share a wall with a neighbour on each side, and because the conversion involves work to or near those walls, the Party Wall Act generally applies to both. That means serving the correct notices on both neighbours and agreeing arrangements before work begins. It is a standard, manageable process, and we handle the notices and timing for you so it is done properly.
Scaffolding goes up at the rear, and materials in and rubble out come through the house or via whatever rear route exists, an alley, or by agreement with a neighbour, with your home protected as we work. It calls for a careful, tidy, considerate approach, which on a terrace matters as much to you as to the neighbours either side. It is entirely routine on a well-run job; it simply needs an experienced team that respects the house and the street.
Very often, yes, and on a Victorian terrace the back addition makes it natural. An L-shaped dormer lets the return over the back addition become a bathroom or ensuite, while the main part becomes the bedroom, so you gain a full suite. Even without a back addition, a bathroom can usually be planned into a dormer conversion where there is room. We design the layout so the plumbing and space work sensibly.
It depends on the roof. A Victorian or Edwardian terrace with a back addition suits an L-shaped dormer; a terrace without one suits a rear dormer; an end-of-terrace or hipped semi may suit a hip-to-gable; a house with good head height may need only a rooflight conversion; and modern homes convert in the standard ways. We match the type to your roof at the site visit.
Often not. Many rear dormers, L-shaped dormers and rooflight conversions are permitted development within the volume limits and the front-dormer rule. Mansards, front dormers and conversions in the riverside conservation areas usually need permission. Every conversion needs full building-regulations approval regardless, and the Party Wall Act usually applies on a terrace. We check your position and handle whichever route applies.
Yes. If a loft cannot give you enough space, or you need ground-floor room too, we design and build extensions in Gravesend, see our Gravesend extension page. On a terrace, a loft conversion and a rear or side-return extension can work well together, and we will advise honestly on the best combination.
Call 07920 731533 or request a callback, and we will look at your roof, work out whether an L-shaped dormer suits your terrace, handle the party walls, and give you a real, itemised figure. Free site visit, no pressure, no obligation. IMAGE OPTIMISATION SEO image prompt (hero, representative until real project photos are supplied): "Photorealistic exterior rear view of a Victorian terraced house in the UK with a newly built L-shaped dormer loft conversion, the dormer wrapping around the main roof and the two-storey rear back addition, tiled cheeks and modern windows, seen from the garden, soft daylight, architectural photography style." Optional secondary (interior) image prompt: "Photorealistic interior of a loft conversion in a Victorian terrace, a bright full-height bedroom under a dormer with a doorway leading to a compact ensuite bathroom in the return, neutral contemporary décor, engineered-wood floor, interior design photography style." Image filename: loft-conversion-gravesend-l-shaped-dormer-terrace.jpg Alt text: L-shaped dormer loft conversion on a Victorian terrace in Gravesend, seen from the rear Caption: An L-shaped dormer wrapping the main roof and the back addition of a Victorian terrace, giving a bedroom and an ensuite. Suggested compression filename: loft-conversion-gravesend-l-shaped-dormer-terrace-opt.webp Note: replace with a genuine J Berry terrace project photo once available, and update the alt text and caption to the real project. Until then keep the caption generic so no specific completed job is implied.
Useful next steps
Keep reading
Start your loft conversion
Weighing up a loft conversion in Gravesend?
Call 07920 731533 or request a callback, and we will look at your roof, tell you honestly what it will take, and give you a real, itemised figure. Free site visit, no pressure, no obligation.