
Loft conversions · Sevenoaks
Loft Conversions in Sevenoaks
Around Sevenoaks, the first thing that decides what you can do with your loft is often where your house sits. Some homes fall within an Area of Outstanding Natural Beauty, the Kent Downs to the north or the High Weald to the south, or within a conservation area, and in those places the usual permitted-development rights for roof extensions are removed, so a dormer needs planning permission and a lighter-touch approach often works best. Much of the town, though, sits in the Green Belt, which, despite its reputation, does not remove those rights for a loft. We convert lofts across Sevenoaks and the surrounding villages, and we establish exactly where your home stands before designing anything. Call 07920 731533 or request a callback.
Your detailed quotation
Priced line by line, before you commit
Free site visit, no obligation · Same working day reply

Bishop's Stortford
Dormer loft conversion

Detailed quotations
Itemised before work starts
The price we quote
is the price you pay
Director-led
Every project overseen by Jason Berry
On schedule
Agreed timeline, kept
Loft conversions in Sevenoaks
Weighing up a loft conversion in Sevenoaks?
Call 07920 731533 or request a callback, and we will look at your roof, tell you honestly what it will take, and give you a real, itemised figure. Free site visit, no pressure, no obligation.
Why homeowners choose us
Why homeowners choose us
Designing sympathetically where the setting demands it, and being straight about what your designation allows, is much of what people come to us for. We have built for homeowners since 1995, most of our work comes through recommendation, and we cover Sevenoaks and the surrounding villages, running each job with one team from start to finish.
Matched to your home
What suits your Sevenoaks house
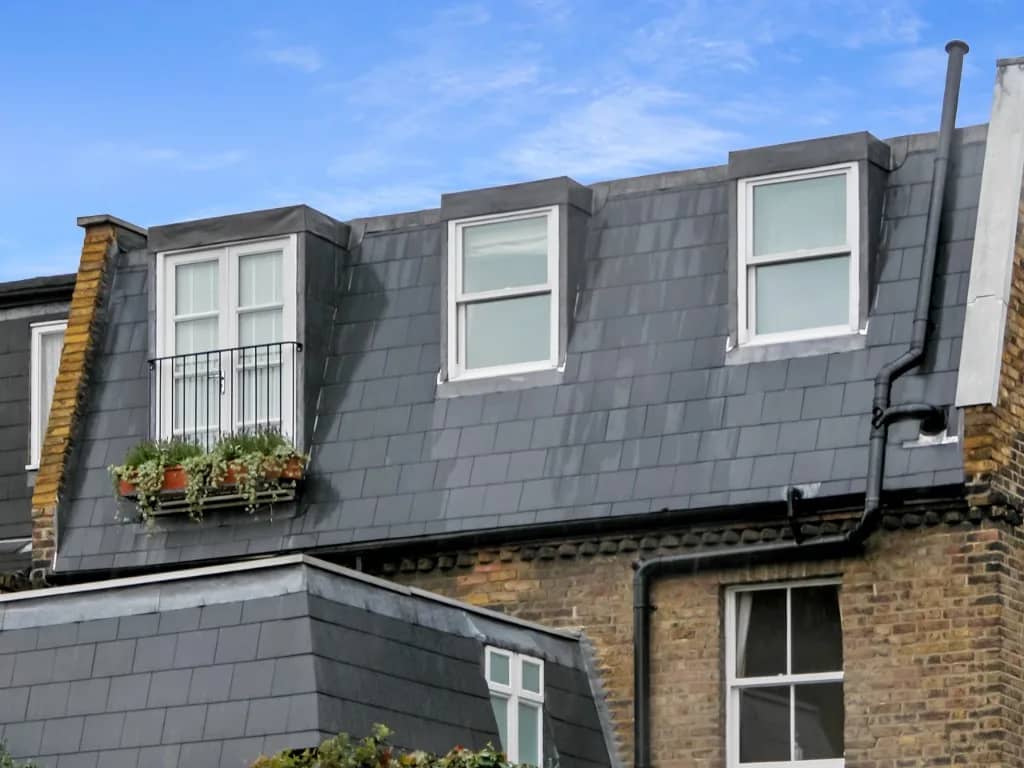
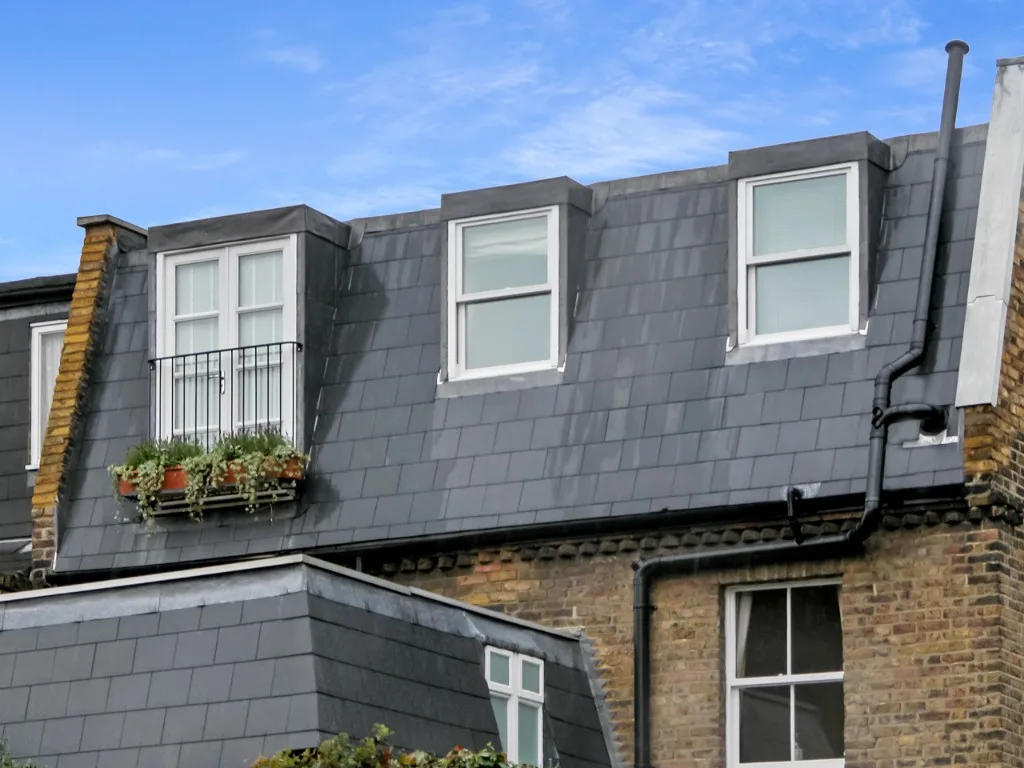
With that settled, the conversion follows the roof, and Sevenoaks has a fine range. The town's large Victorian and Edwardian villas suit a rear or L-shaped dormer, or a rooflight conversion where the head height, often generous in these houses, is already there. The substantial 1930s semis and detached houses suit a hip-to-gable, squaring off the roof with a dormer behind. The period cottages and village homes around the town suit a light, sympathetic approach, particularly in the designated areas. And the modern houses convert in the standard ways, some with trussed roofs needing extra structural work. We match the conversion to your roof and its planning setting.
With that settled, the conversion follows the roof, and Sevenoaks has a fine range. The town's large Victorian and Edwardian villas suit a rear or L-shaped dormer, or a rooflight conversion where the head height, often generous in these houses, is already there. The substantial 1930s semis and detached houses suit a hip-to-gable, squaring off the roof with a dormer behind. The period cottages and village homes around the town suit a light, sympathetic approach, particularly in the designated areas. And the modern houses convert in the standard ways, some with trussed roofs needing extra structural work. We match the conversion to your roof and its planning setting.
With that settled, the conversion follows the roof, and Sevenoaks has a fine range. The town's large Victorian and Edwardian villas suit a rear or L-shaped dormer, or a rooflight conversion where the head height, often generous in these houses, is already there. The substantial 1930s semis and detached houses suit a hip-to-gable, squaring off the roof with a dormer behind. The period cottages and village homes around the town suit a light, sympathetic approach, particularly in the designated areas. And the modern houses convert in the standard ways, some with trussed roofs needing extra structural work. We match the conversion to your roof and its planning setting.
Book a free site visit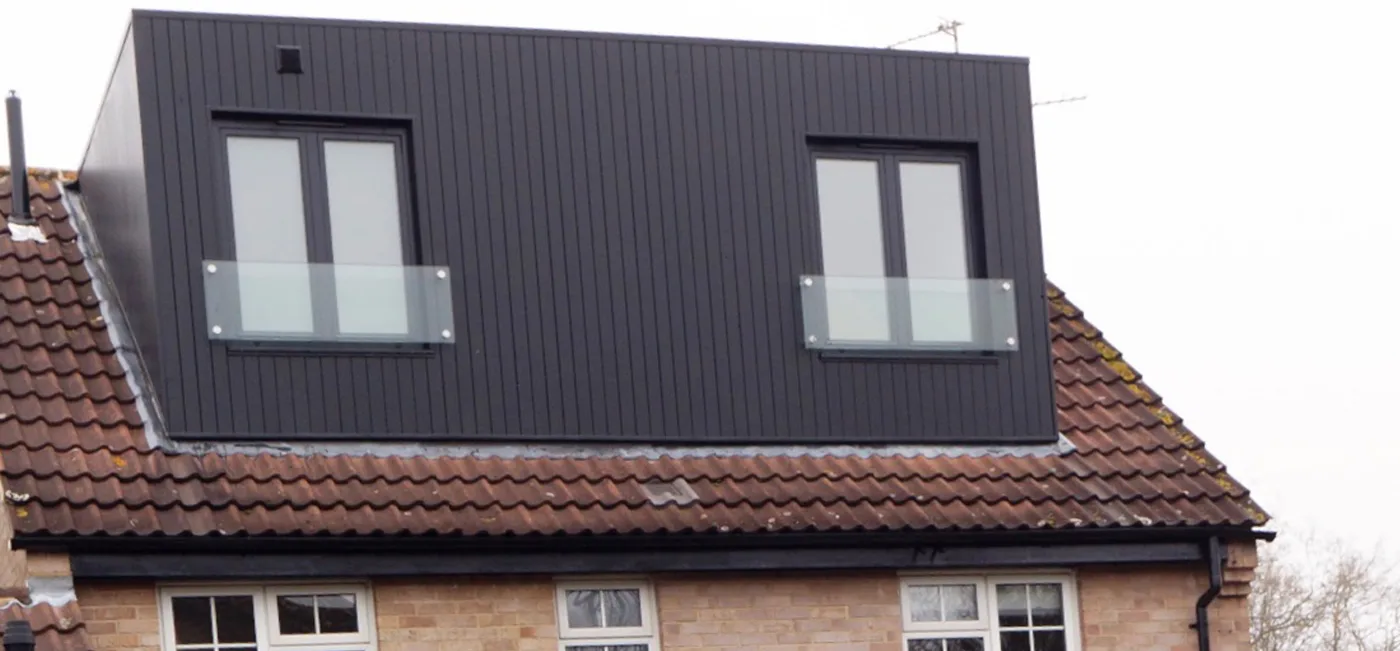
Matched to your home
What suits your Sevenoaks house
With that settled, the conversion follows the roof, and Sevenoaks has a fine range. The town's large Victorian and Edwardian villas suit a rear or L-shaped dormer, or a rooflight conversion where the head height, often generous in these houses, is already there. The substantial 1930s semis and detached houses suit a hip-to-gable, squaring off the roof with a dormer behind. The period cottages and village homes around the town suit a light, sympathetic approach, particularly in the designated areas. And the modern houses convert in the standard ways, some with trussed roofs needing extra structural work. We match the conversion to your roof and its planning setting.
Book a free site visit
Planning & regulations
Building regulations and party wall
Whatever the planning route, every loft conversion always needs full building-regulations approval, covering the structure, the new floor, the staircase, the fire escape and the insulation, ending in a completion certificate that protects the work at resale. Where a house is semi-detached or terraced the Party Wall Act usually applies, with notices served and timings agreed before work starts, though many of Sevenoaks' larger detached homes will not need it. Both are part of what we handle, so you are not left managing surveyors and inspectors.
Cost, in the open
What it costs
On cost, a rooflight conversion is the most economical, with dormers and hip-to-gables costing more for the extra roof and structural work, before the finish. The cost calculator gives an early sense of scale, and a free, no-obligation site visit gets you a real, itemised figure with nothing hidden.
Want a real figure?
Book a free site visit and we will look at your actual roof and give you a real, itemised figure.
What homeowners say
Trusted by homeowners across Kent
“J Berry Construction supplied a comprehensive and detailed quote, which was very competitive. The work was carried out to a very high standard.”
Kevin G, Bishop's Stortford
Rear extension, loft conversion and full remodel
Detailed quotation
Common questions
Loft conversion questions in Sevenoaks, answered straight
The questions every Sevenoaks homeowner asks at the first site visit.
Anything else? Call 07920 731533 and you’ll speak to Jason Berry, not a call centre.
Usually yes, but it changes how. In an Area of Outstanding Natural Beauty, the Kent Downs or the High Weald, permitted-development rights for roof extensions are removed, so a dormer will generally need planning permission and careful, sympathetic design, and a rooflight conversion that keeps the roofline is often the smoother route. It rarely rules a conversion out; it shapes the design and the process. We confirm whether your home is in an AONB and design accordingly.
They work in opposite ways. An AONB (like a conservation area) is designated land, where the permitted-development rights that let you build a dormer without permission are removed, so you usually need to apply. The Green Belt is not designated land in that sense, so it does not remove those rights, a loft in the Green Belt is often still permitted development, needing no application. It is a common point of confusion, and it is why we check exactly which, if any, applies to your address.
It depends on the roof and the setting. Large Victorian and Edwardian villas suit a rear or L-shaped dormer, or a rooflight conversion where the head height is already generous; 1930s semis and detached houses suit a hip-to-gable; period cottages and homes in designated areas suit a light, sympathetic approach; and modern houses convert in the standard ways. We match the type to your roof and what your area allows.
It depends where you are. In an AONB or conservation area, a dormer generally needs permission, and a rooflight is often the cleaner route. In the Green Belt or an undesignated area, many conversions are permitted development within the volume limits and the front-dormer rule. Mansards and front dormers need permission anywhere. Every conversion needs full building-regulations approval. We check your position and handle whichever route applies.
Most can. It comes down to head height (roughly 2.2 to 2.4 metres at the ridge before losing some to the new floor and ceiling), the roof structure, and room for a compliant staircase. The town's larger period houses often have generous height to start with. We give you a straight answer at the site visit.
Yes. If a loft is not the best route, or you need ground-floor space too, we design and build extensions in Sevenoaks, see our Sevenoaks extension page. Bear in mind that in the Green Belt and AONB the rules on extending outward are tighter than on converting a loft, which we will talk through honestly.
Call 07920 731533 or request a callback, and we will establish exactly where your home stands, AONB, Green Belt, conservation area or none, tell you honestly what is achievable, and give you a real, itemised figure. Free site visit, no pressure, no obligation.
Start your loft conversion
Weighing up a loft conversion in Sevenoaks?
Call 07920 731533 or request a callback, and we will look at your roof, tell you honestly what it will take, and give you a real, itemised figure. Free site visit, no pressure, no obligation.