
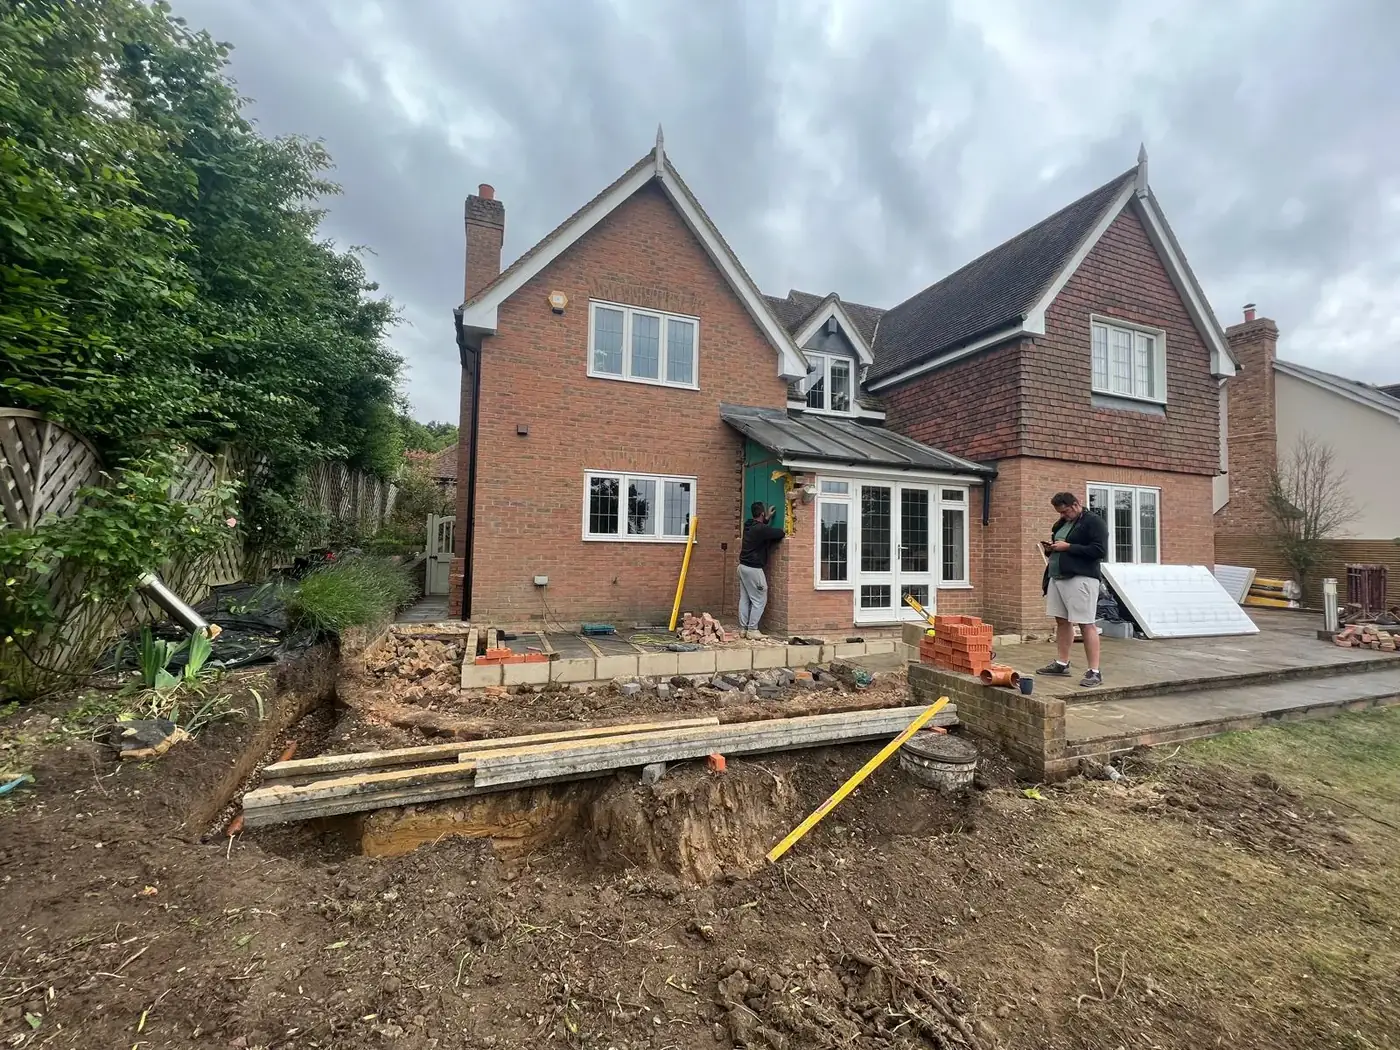
Planning permission and building regulations are two completely separate approvals, and confusing them is the most common mistake homeowners make. Planning permission is about whether you can build something, its size, appearance and effect on neighbours and the area. Building regulations are about whether it is built safely and properly, its structure, foundations, insulation, drainage and fire safety. You often need both, and getting one never means you have the other.
This guide clears the confusion up completely: what each one governs, why you can need one without the other, who deals with each, and why the completion certificate at the end of the building-regulations process matters more than people realise, especially when you come to sell.
The key difference, in one line
Here is the distinction in a single sentence, because once it clicks, the rest follows: planning permission decides whether your project is allowed; building regulations decide whether it is built correctly.
Planning is about the what and the whether, the size, the look, the impact on the street and the neighbours. Building regulations are about the how, the technical standards that make sure the building is safe, warm, sound and healthy to live in.
They are run by different parts of the system, judged against different rules, and neither one covers the other. A project can need planning permission, building regulations, both, or occasionally neither, and working out which is the first thing to establish.
What planning permission actually governs
Planning permission is concerned with the effect of your project on the world around it, and on the character of the area. When a planning officer assesses an application, they are looking at things like:
The size and scale of what you propose, and whether it is proportionate.
Its appearance, and how it sits against the existing building and the street.
The effect on neighbours, overlooking, loss of light, loss of privacy.
The use of the building or land, and any change to it.
The impact on the wider area, its character, and any conservation or Green Belt considerations.
What planning permission does not consider is whether the extension will stand up, keep the heat in, or drain properly. Those are simply not planning's job. This is exactly why "I've got planning permission" tells you nothing about whether the work is safe or lawful to build, only that its size and appearance are acceptable.
Permitted development, incidentally, is a planning concept, a national grant of planning permission for certain work. It has nothing to do with building regulations, which is a trap we will come back to.
What building regulations actually govern
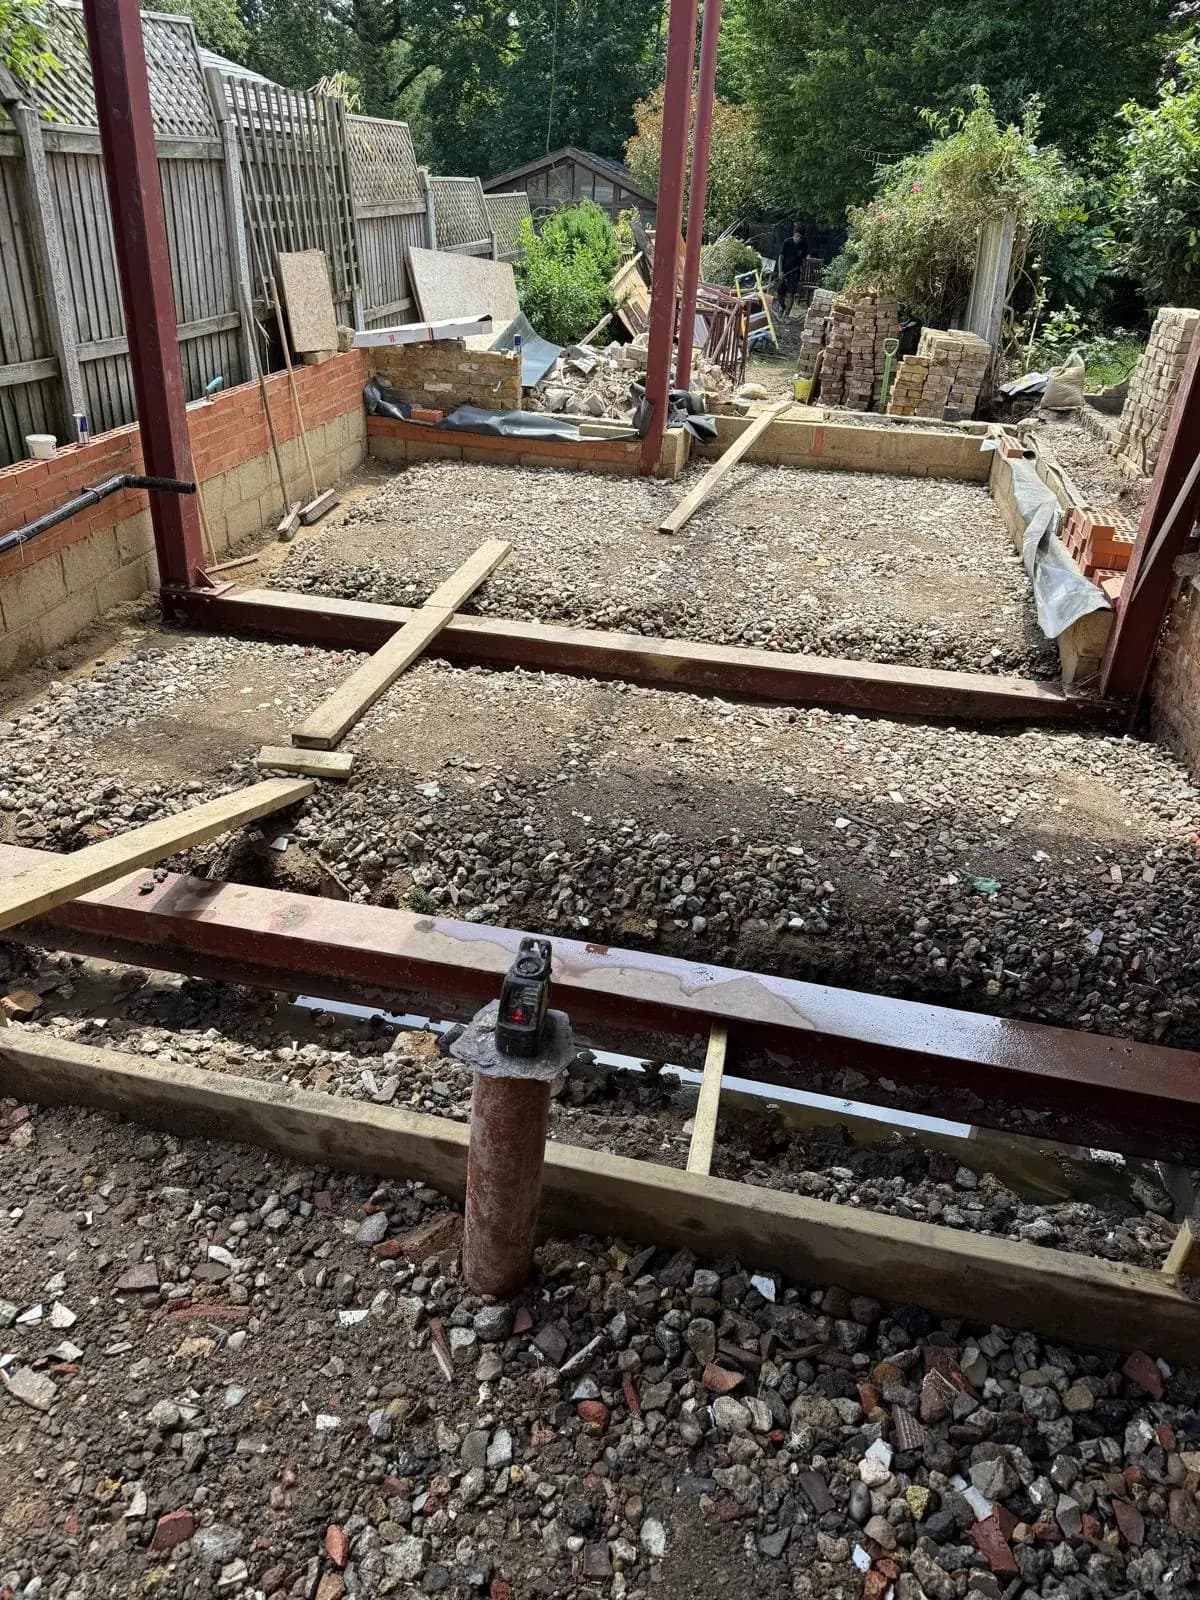
Building regulations are concerned with the building itself, that it is constructed to proper standards of safety, health and efficiency. They cover, among other things:
Structure, that the foundations, walls, beams and roof are strong enough and will not fail.
Fire safety, escape routes, fire-resistant materials, alarms.
Insulation and energy efficiency, keeping heat in to the required standard.
Ventilation, so rooms and the building breathe properly and avoid damp and condensation.
Drainage, that waste and rainwater are dealt with correctly.
Safety in use, stairs, glazing, guarding, electrical safety.
These apply to the quality of construction, regardless of how the project looks or affects the neighbours. A tiny internal alteration that never needs planning permission can still need full building-regulations approval if it affects structure, drainage or safety.
Why you can need one without the other
This is where the two-approvals reality bites, and where people get caught out. Consider three common situations:
Building regulations but no planning permission. A single-storey rear extension built under permitted development needs no planning application, but it absolutely needs building-regulations approval, foundations, structure, insulation, drainage, all signed off. So does knocking through an internal load-bearing wall, or rewiring, or moving a bathroom. Plenty of work needs building regs while needing no planning at all.
Planning permission but minimal building regulations. Some things, certain changes of use, or works to the land rather than the building, need planning permission but involve little or no building-regulations work.
Both. A large or two-storey extension, a loft conversion, most significant projects, need planning permission and building-regulations approval, obtained separately.
Occasionally neither. Some very minor works fall outside both.
The lesson is simple: never assume that dealing with one means you have dealt with the other. They are independent, and both have to be checked.
Who deals with each
The two approvals are handled by different bodies, which is part of why they feel confusing.
Planning permission is dealt with by your local council's planning department. They decide applications and set local planning policy.
Building regulations are overseen by building control, and here you have a choice: either the council's own building control team, or a registered private building control provider. Either way, building control checks that the work meets the regulations, inspects it at key stages, and issues the certificate at the end.
So a typical extension may involve the planning department for permission (if needed) and building control for the technical sign-off, two separate processes, two separate approvals.
What building regulations cover on an extension
To make it concrete, on a typical extension the building-regulations side is checking things like:
The foundations, deep enough and suitable for the ground.
The structure, including the steel beam over any opening and its supports.
The walls and roof, and how the new structure ties into the existing house.
Thermal performance, insulation in walls, floor and roof to the required standard, and efficient glazing.
Drainage, connecting new waste and rainwater properly, and dealing with any drain the extension builds over.
Ventilation and damp, so the new space stays healthy.
Safety, including glazing, any steps or stairs, and electrical work.
This is the substance of whether an extension is actually built properly, and it is inspected as the work proceeds, not just signed off on paper at the start.
How building regulations approval works
There are two routes to building-regulations approval for domestic work, and it is worth knowing the difference.
Full plans. You submit detailed plans and calculations, which building control checks and approves before work starts. This gives you certainty up front and is the usual route for anything substantial, including where structural calculations are involved.
Building notice. A simpler route for smaller domestic jobs, where you give notice and the work is inspected as it proceeds rather than approved in advance. It is quicker to start but gives less certainty, because issues are picked up on site rather than on paper.
Either way, building control inspects at key stages, foundations, drainage, structure and so on, and the work has to pass each inspection. When everything complies, they issue a completion certificate.
The completion certificate, and why it matters at resale
The completion certificate is the piece of paper that proves the work was inspected and met the building regulations. It is easy to treat as a formality and forget about, and that is a mistake, because it matters most at the moment you least expect: when you sell.
When you come to sell the house, the buyer's solicitor will ask for evidence that any extension or significant work had the proper approvals, both planning (or a Lawful Development Certificate) and building-regulations sign-off. If you cannot produce the completion certificate, the sale can stall while the position is sorted out, sometimes requiring a regularisation application or indemnity insurance, and it can knock money off or lose the buyer altogether.
So the completion certificate is not red tape, it is an asset. Get it at the time, and keep it safe with the rest of the house's paperwork.
How both are handled on your project
Two separate approvals, run by different bodies on different timescales, are two more things to get right alongside designing and building the extension itself, and it is easy for one to slip.
This is where we come in, gently. We design and build extensions, and we handle both the planning and the building regulations as part of the job, so you are not left juggling two systems or wondering which you have and have not dealt with. We establish what each project needs, deal with the planning side where required, manage the building-control inspections through the build, and see the work through to the completion certificate, the paperwork that protects the value of your extension when you eventually sell. You get one team keeping all of it moving together, and an itemised quote so you can see it is covered. Most of our work comes through recommendation, which depends on getting exactly this kind of thing right, all the way to the certificate.
Planning an extension and unsure what approvals you need? Book a free, no-obligation site visit on 07920 731533 and we will tell you exactly what planning and building regulations your project needs, and handle both. No pressure, and no obligation to proceed.
Useful next steps
Keep reading
Written by
Jason Berry
Director of J.Berry Extensions & Conversions. Every J.Berry project — extension or loft conversion — is personally surveyed, quoted and run by Jason Berry, from first site visit to handover.