
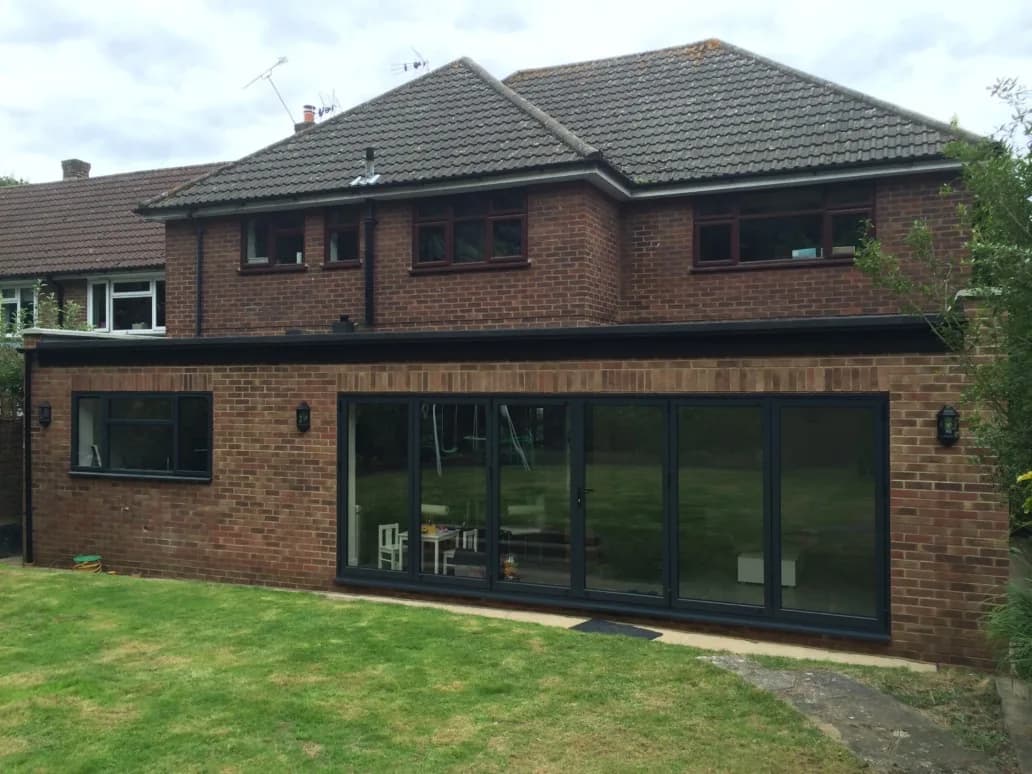
Almost every home project runs into the same two questions: am I allowed to build this, and will it be signed off as safe? Those are two separate approvals, planning permission and building regulations, and understanding how they fit together, along with the handful of local rules that can change the picture, is what turns a daunting subject into a manageable one.
This guide is the overview. It walks through the whole landscape at a high level, planning permission, permitted development, the designations that tighten the rules, building regulations, the Party Wall Act and the paperwork that protects you, and links to a detailed guide on each. Read it to get your bearings, then follow the links to whatever applies to your project.
The two approvals, in one minute
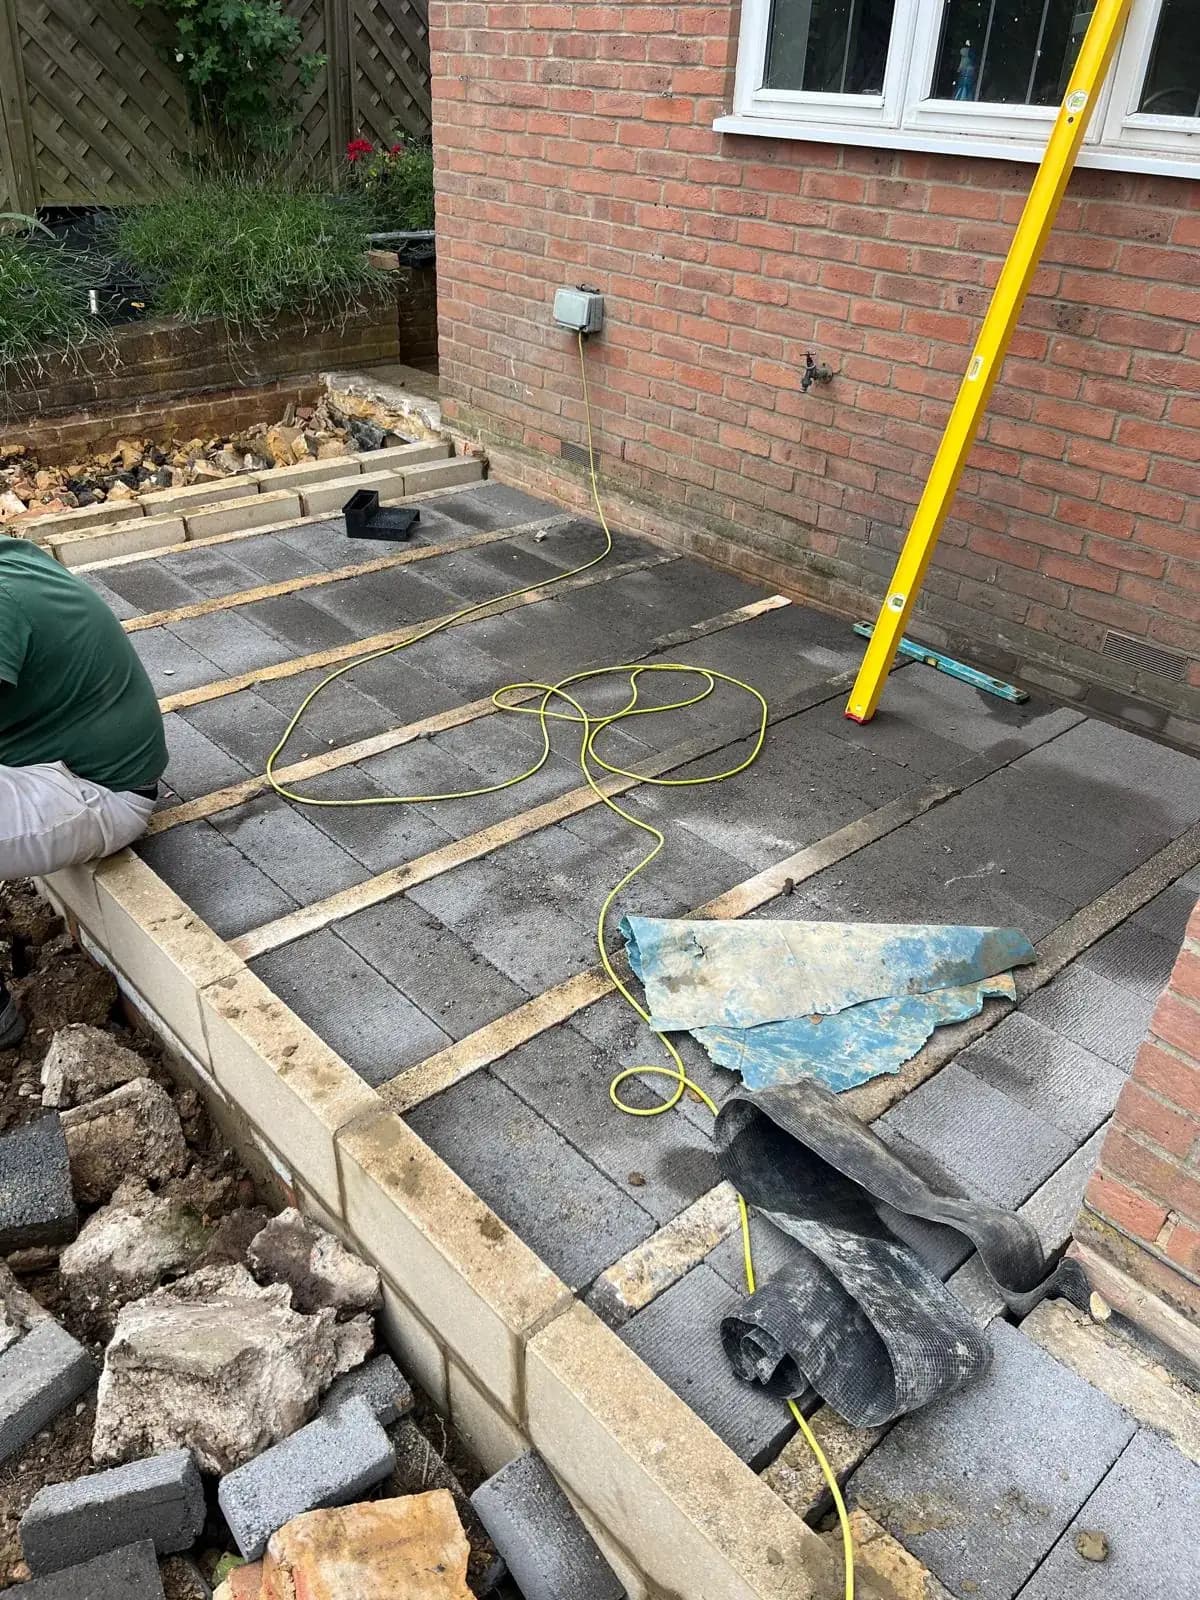
Start here, because this one distinction underpins everything else.
Planning permission decides whether you can build something, its size, appearance and effect on neighbours and the area.
Building regulations decide whether it is built safely and properly, its structure, foundations, insulation, drainage and fire safety.
They are run by different parts of the council, judged against different rules, and neither covers the other. Many projects need both. Getting planning permission tells you nothing about whether the work is safe to build, and satisfying building regulations tells you nothing about whether you were allowed to build it. Keep the two separate in your mind and the rest falls into place. For the full comparison, see the guide on building regulations versus planning permission.
Do you need planning permission?
Often, you do not. Many home extensions and improvements are allowed under permitted development, a national grant of planning permission that means you do not have to apply to the council, as long as the work stays within set limits on size, height and position.
Whether your project needs a full application comes down to two things: whether it fits within those permitted development limits, and whether your home is somewhere those rights have been reduced or removed. A modest rear extension on an ordinary house often needs no application at all; a larger one, or one on a restricted property, does.
The full detail, the size limits, the exceptions, the prior approval route for larger single-storey extensions, is in the guide on whether you need planning permission for an extension.
Permitted development: what you can build without applying
Permitted development is the reason so much home improvement happens without a planning application. Broadly, it covers things like single-storey rear extensions within set depths and heights, certain side and two-storey extensions on unrestricted homes, and various other works, all subject to conditions.
The key limits worth knowing early: extensions must generally stay within specific depth and height figures, must not project forward of the front of the house, and must not cover more than half the land around the original house, with the exterior materials in keeping. Step beyond any of those and you need planning permission.
Crucially, permitted development is a planning concept only. It never removes the need for building regulations. And it can be switched off by the designations covered next.
The designations that change the rules
This is where two identical houses can face completely different rules, because of where they sit. Four designations commonly reduce or remove permitted development rights and change what needs permission. Each has its own full guide.
Conservation areas. If your home is in one, permitted development is reduced, side extensions and cladding generally need permission, and design and materials are judged closely to protect the area's character. Matching brick, mortar and detailing is often what secures approval. See the guide on extending in a conservation area.
Article 4 directions. A council can remove specific permitted development rights in a defined area, often within a conservation area, so that work like changing windows or adding a porch needs permission. A useful quirk: an application forced on you purely by an Article 4 direction is usually free of a fee. See the guide on Article 4 directions.
Green Belt. You can usually still extend in the Green Belt, extensions are an explicit exception, but the scale is limited so the addition is not disproportionate to the original house. And many town homes are not actually in the Green Belt even when surrounded by it. See the guide on extending in the Green Belt.
Flood risk. If your home is in a flood risk area, you can usually still build, but the project must be designed around the risk, and a flood risk assessment may be required with the application. Ignoring it is a common cause of refusal. See the guide on flood risk and home building projects.
Checking which of these apply to your specific address, before you design anything, is the single most valuable early step you can take.
Building regulations: building it safely
Whatever the planning position, if your project involves structure, drainage, insulation or safety, and most do, it needs building regulations approval. This is the technical sign-off that the work is built properly: foundations deep enough for the ground, a correctly sized steel beam over any opening, insulation and drainage to standard, safe glazing and electrics.
Building control, either the council's team or a registered private provider, inspects the work at key stages and issues a completion certificate at the end. That certificate is not a formality: it is the proof that matters when you sell, because a buyer's solicitor will ask for it. The full picture is in the building regulations versus planning permission guide.
The Party Wall Act: building near your neighbours
If your project involves a shared wall, building at a boundary, or digging foundations near a neighbour's property, a third piece of law applies: the Party Wall etc. Act. It requires you to give your neighbours formal notice before work starts, usually two months ahead.
It is not planning permission and it is not a veto, your neighbour cannot stop reasonable work to your own home, but it is a legal process that protects both sides, and handling it well (and talking to your neighbours early) keeps the whole job civil. The detail, notices, timescales, surveyors and the schedule of condition, is in the guide on the Party Wall Act.
Proving your work was lawful
Finally, the paperwork that protects you. If your project was permitted development and needed no planning application, it is worth obtaining a Lawful Development Certificate, the council's formal confirmation that the work was lawful without permission.
You are not required to have one, but it is the document a buyer's solicitor will want, alongside the building regulations completion certificate, when you sell. Together those two certificates, the planning proof and the construction proof, make an extension trouble-free at resale. The full case is in the guide on Lawful Development Certificates.
The sensible order to approach it all
Pulling the whole thing together, here is a practical order that keeps projects out of trouble. This is the synthesis the individual guides cannot give on their own.
Check your designations first. Before any design, find out whether your home is in a conservation area, under an Article 4 direction, in the Green Belt, or in a flood risk area. These shape everything.
Establish the planning route. With the designations known, work out whether the project is permitted development or needs a full application, and confirm it, ideally with a Lawful Development Certificate for permitted development work.
Design to what is achievable, rather than designing something ambitious and hoping. On sensitive sites, pre-application advice can save a refusal.
Deal with building regulations in parallel, since they apply regardless of the planning route and involve the structural detail.
Handle the Party Wall Act early if it applies, because its two-month notice can set your start date.
See it through to the certificates, the completion certificate and, where relevant, the Lawful Development Certificate, so the work is fully documented.
Follow that order and the approvals support the project instead of ambushing it.
How we handle planning and building regulations for you
The whole approvals landscape, planning, permitted development, the designations, building regulations, party wall and the certificates, is a lot to navigate, and it is easy for one piece to slip.
This is where we come in, gently. We design and build home projects and handle the planning and building regulations as part of the job. We check your designations at the start, establish whether you need permission or can build under permitted development, design to what is achievable, manage the building-control inspections, deal with the party wall side where it applies, and see the work through to the certificates that protect it at resale. You get one team keeping all of it moving together, rather than juggling several systems yourself. Most of our work comes through recommendation, which depends on getting exactly this right.
Starting a home project and unsure where to begin on planning? Book a free, no-obligation site visit on 07920 731533 and we will check your planning position, tell you what your project needs, and handle the planning and building regulations. No pressure, and no obligation to proceed.
Useful next steps
Keep reading
Written by
Jason Berry
Director of J.Berry Extensions & Conversions. Every J.Berry project — extension or loft conversion — is personally surveyed, quoted and run by Jason Berry, from first site visit to handover.