
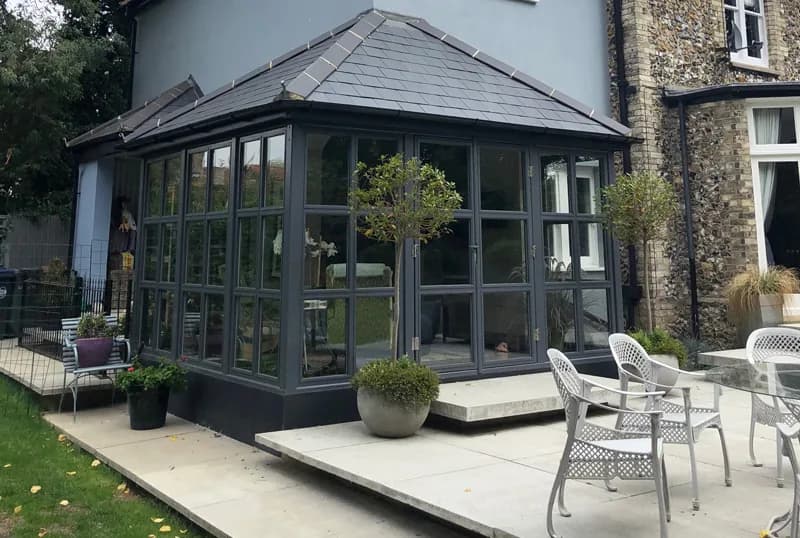
Yes, you can extend a house in a conservation area, thousands of people do every year, so the fear that a conservation area rules out an extension is misplaced. What changes is how you go about it: permitted development is reduced, so more work needs planning permission, and the design and materials are judged more closely to protect the character of the area.
The single thing that decides whether it goes smoothly is designing sympathetically from the start. A well-judged extension in a conservation area gets approved; a standard, off-the-shelf design often does not. This guide explains what a conservation area is, which rights it removes, what the council looks at, and how to design an extension that is approved rather than refused.
What a conservation area actually is
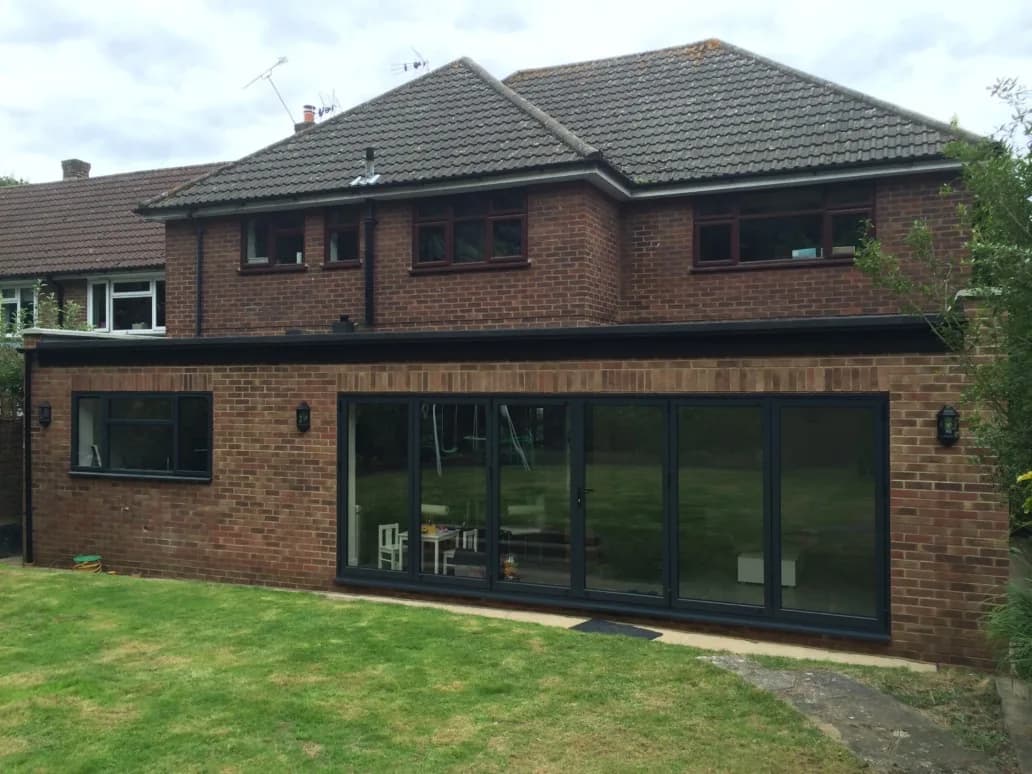
A conservation area is an area, a historic town centre, an attractive Victorian or Edwardian neighbourhood, an old village, that a council has designated because of its special architectural or historic character, with the aim of protecting and preserving how it looks and feels.
The important word is area. It is the character of the whole place that is protected, not one particular building, which is why conservation-area rules apply to every home within the boundary, including perfectly ordinary and even modern houses. Your house does not have to be old or special in itself for the rules to apply; it just has to be inside the designated area.
That protection is not there to stop change. It is there to make sure change happens in a way that keeps the qualities that made the area worth designating, which is why the focus is so heavily on appearance, scale and materials.
How permitted development is reduced in a conservation area
In a conservation area, some of the permitted development rights you would have elsewhere are withdrawn, so more work needs a planning application. The main reductions, in general terms:
Side extensions are not permitted development in a conservation area, they need planning permission.
Cladding and rendering the exterior in stone, render, timber, tiles and similar is not permitted development.
Larger single-storey rear extensions, the bigger sizes allowed elsewhere under the prior approval route, are not available on this "designated land".
Two-storey and roof extensions, including dormers and adding a storey, are restricted and generally need permission.
Outbuildings to the side of the house, and some others, are restricted.
The purpose behind all of these is the same: the changes most likely to affect the look of a protected street, its side elevations, roofline, materials and frontages, are exactly the ones brought under the council's control.
What is still allowed without a full application
It is not all restriction, and this is worth knowing so you do not assume the worst.
A single-storey rear extension within the standard permitted development limits, broadly up to three or four metres deep depending on the house type, and within the height and coverage rules, can often still be permitted development even in a conservation area, because it is at the back and modest in scale. So a sensible rear extension may not need a full application at all.
The important caveats are two. First, the standard limits and the coverage rules still apply, so a larger scheme tips into needing permission. Second, an Article 4 direction may have removed even these rights on your street, which is why checking is essential. Where a rear extension is permitted development, it is still worth obtaining a Lawful Development Certificate to confirm it.
What the council looks at when judging your extension
If your extension does need permission, understanding what the planners actually assess helps you design something that passes. In a conservation area, the recurring themes are:
Scale and proportion. The extension should be subordinate to the original house, clearly secondary, not competing with or overwhelming it. Modest and well-proportioned reads far better than large and dominant.
Position. Rear extensions, tucked behind the house and out of the main public view, are generally far more acceptable than anything to the front or a prominent side.
Materials. Covered in its own section below, because it is the decisive one.
Roof and windows. The roof form, pitch and covering, and the style and proportions of the windows, are looked at closely, because they are so much of a building's character.
Effect on the wider setting. How the extension affects not just your house but the street scene and the character of the area as a whole.
The through-line is that the extension should sit comfortably within the area rather than announce itself. Design with that in mind and most of the battle is won.
Materials: the thing that makes or breaks the application
In an ordinary street, materials are a finishing choice. In a conservation area, they are close to being the application itself.
Matching the brick, the bond and the mortar to the original building, using a roof covering in keeping, and choosing windows whose style and proportions suit the house, is very often what determines whether a conservation-area extension is approved. A design that would sail through elsewhere can be refused purely because the materials jar with the area.
On older houses this can mean reclaimed or handmade brick and a softer, lime-based mortar rather than modern cement, chosen to match what is already there. It takes more care and it can affect the cost, but it is not an optional flourish, it is the thing the conservation officer is looking at, and it is what makes an extension read as part of the house and the street rather than an intrusion.
How to design an extension that gets approved
Pulling that together, a conservation-area extension that gets approved tends to share the same features:
It is at the rear, out of the main public view.
It is subordinate to the original house in scale and height.
It matches the materials, brick, mortar, roof, windows, to the existing building.
It keeps a simple, sympathetic form rather than a jarring contrast (though a well-judged, genuinely high-quality contemporary design can also succeed where it is done with real skill).
It is designed for the area from the start, not a standard design forced onto a sensitive site.
One practical tip: on a sensitive site, it is often worth seeking pre-application advice from the council before submitting. For a modest fee, the planners tell you whether your proposal is likely to be acceptable and what would improve it, which can turn a probable refusal into an approval and save a wasted application. It is one of the more useful, and underused, tools available.
The extra layer: Article 4 directions
Many conservation areas also have an Article 4 direction, which removes further permitted development rights on top of the conservation-area reductions, sometimes even the right to change a window or add a porch.
So being in a conservation area is the general context, and an Article 4 direction, where one exists, is an additional, more specific layer on top. The two frequently go together, and it is worth checking both. For the full detail on what Article 4 directions remove and the useful fact that an application forced on you by one is usually free of a fee, see the companion guide on Article 4 directions.
How to handle a conservation-area extension
Extending in a conservation area is entirely achievable, but it rewards knowing exactly what applies to your address and designing to suit the area, which is precisely the sort of thing that is easy to get wrong from a general guide, and expensive to get wrong in a refusal.
This is where we come in, gently. We design and build extensions in conservation areas, and getting the planning right, checking the conservation-area rules and any Article 4 direction, and designing sympathetically, is part of the job. We match brickwork and materials to suit the age and character of the house, which in a conservation area is often what secures approval, and we handle the application for you. You get an itemised written quote that shows the cost of that careful, sympathetic work rather than hiding it. Most of our work comes through recommendation, which depends on getting exactly this kind of thing right.
Planning an extension in a conservation area? Book a free, no-obligation site visit on 07920 731533 and we will tell you honestly what is achievable on your home, design it to suit the area, and handle the planning. No pressure, and no obligation to proceed.
Useful next steps
Keep reading
Written by
Jason Berry
Director of J.Berry Extensions & Conversions. Every J.Berry project — extension or loft conversion — is personally surveyed, quoted and run by Jason Berry, from first site visit to handover.