
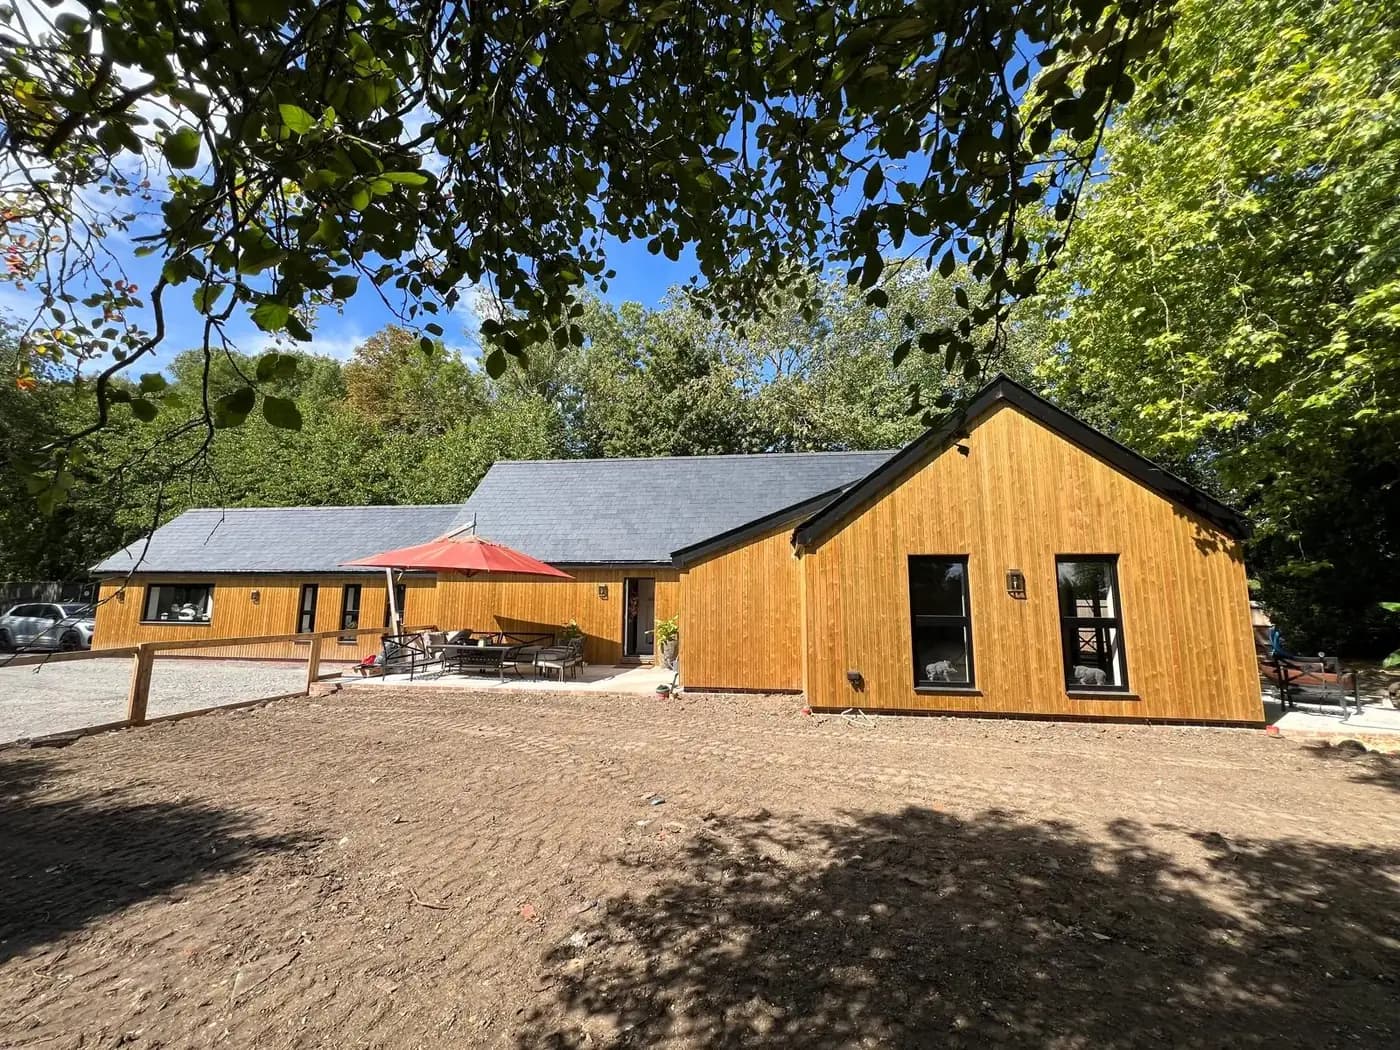
Yes, you can usually extend a house in the Green Belt. The Green Belt is not a ban on extending, extensions and alterations to existing homes are an explicit exception to its restrictions. What it does is limit the scale: your extension must not be a "disproportionate addition" over and above the size of the original house. So the real question is not whether you can extend, but how much you can add, and that depends on your council.
This guide explains what the Green Belt is, the disproportionate-addition rule, how to check whether your home is even in the Green Belt (many are not, despite appearances), how much you can typically add, and how to design an extension that gets approved. The exact limits are set locally, so treat the detail here as the general framework and confirm your own council's policy.
What the Green Belt is and why it exists
The Green Belt is land around towns and cities, most famously the Metropolitan Green Belt around London, that national planning policy protects to keep it open, prevent urban sprawl, stop neighbouring towns merging, and preserve the countryside.
The key idea is openness. Green Belt policy is fundamentally about keeping this land open and undeveloped, which is why building new houses on it is heavily restricted. But, crucially, policy distinguishes between building something new on open land and making a reasonable extension to a house that is already there. The first is what the Green Belt is designed to prevent. The second is expressly allowed, within limits.
That distinction is the whole basis for extending in the Green Belt, and it is why the fear that a Green Belt location rules out any extension is misplaced.
The key rule: no disproportionate additions
National policy allows the extension or alteration of an existing building in the Green Belt provided it does not result in disproportionate additions over and above the size of the original building. That single phrase governs almost everything.
Two words in it matter enormously.
"Disproportionate" means the limit is about scale. A modest, proportionate extension is fine; a huge one that dwarfs the original house is not. The policy is asking you to keep the extension reasonable relative to what was already there.
"Original building" has a specific meaning: the house as it was originally built, or as it stood on 1 July 1948 if it is older than that, not as it is now. This matters because if the house has already been extended by previous owners, those additions count against the allowance. You may have less room to add than you think.
First, check you are actually in the Green Belt
Before any of this applies, there is a prior question that catches a lot of people out, in a good way: is your home actually in the Green Belt at all?
Towns and villages within a Green Belt are treated in one of two ways. Some are "washed over" by the Green Belt, meaning the designation covers the settlement itself, and the disproportionate-addition rule applies to homes there. Others are "inset", meaning the built-up settlement is excluded from the Green Belt and only the countryside around it is designated. If your home is in an inset settlement, the Green Belt is not the constraint on your extension at all, normal planning and permitted development rules apply instead.
A great many towns surrounded by Green Belt are actually inset from it, so their residents wrongly assume they are restricted when they are not. This is one of the most common and most pleasant surprises in Green Belt planning.
How much can you actually add?
If your home is in the Green Belt, the obvious next question is: how much is "not disproportionate"? And here is the honest answer, there is no single national figure.
National policy sets the principle (no disproportionate additions), but leaves it to each council to define what that means in its own local plan. Councils translate it into a specific limit, often expressed as a maximum percentage increase in the floor area or volume of the original house. Those percentages vary considerably from council to council, and some assess it more flexibly on the individual merits of each case.
Because of that, the only reliable figure for your home is the one in your own council's local plan or supplementary planning guidance. Anyone who quotes you a firm national percentage is oversimplifying. What is consistent everywhere is the direction: a proportionate, subordinate extension has a good chance, and a large addition that overwhelms the original house does not.
Permitted development still applies to many Green Belt homes
Here is a nuance that genuinely helps, and that people often miss.
The Green Belt is not "designated land" in the way conservation areas are, so standard permitted development rights for houses generally still apply to homes in the Green Belt, unless they have been removed by an Article 4 direction or a planning condition. That means a modest extension within the normal permitted development limits can often be built without a planning application at all, even in the Green Belt.
It is when you go beyond permitted development, and need planning permission, that the disproportionate-addition policy bites and limits how far you can go. So for many Green Belt homeowners, a sensible extension within permitted development is straightforward, and it is only larger schemes that run into the Green Belt scale test. As always, an Article 4 direction can change this, so check.
What else the Green Belt restricts
Extensions to your own home are the friendly part of Green Belt policy. A few related things are treated more strictly, worth knowing if your plans go further:
Replacement dwellings. Knocking a house down and rebuilding is possible in the Green Belt, but the replacement generally must not be materially larger than the one it replaces.
Outbuildings and annexes. Additional buildings in the grounds, garden rooms, large outbuildings, separate annexes, are looked at more carefully, because they add built form to open land.
Openness and visual impact. Beyond the size test, the effect on the openness of the Green Belt and on the character of the countryside is assessed, so a design that is proportionate but visually intrusive can still face objection.
None of these rules out ambitious projects, but they are where Green Belt applications need the most care, and where advice pays off before you commit.
Designing a Green Belt extension that gets approved
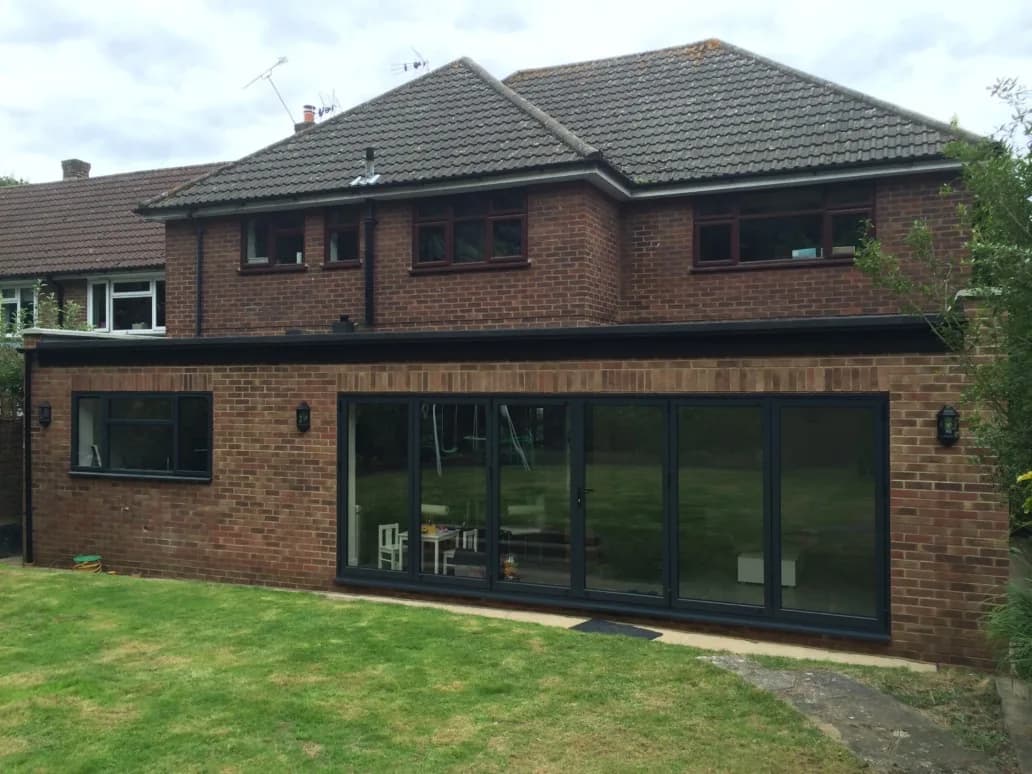
A Green Belt extension that gets approved tends to share the same qualities as a conservation-area one, with the scale test on top:
It is proportionate and subordinate to the original house, comfortably within the council's size limit.
It works from the original footprint, accounting for any previous extensions.
It respects the rural or village setting, in form and, where the house is a period or countryside property, in materials, matching brick, tile and detailing that suit the area. Sympathetic materials take more care and can affect the cost, but they help both the design and the decision.
It keeps the openness of the Green Belt in mind, avoiding sprawling, visually dominant forms.
Designed with those in mind, a Green Belt extension is a very achievable thing. Designed as if the Green Belt were not there, it invites a refusal.
Where a home also sits in a conservation area or a National Landscape (formerly an AONB), which Green Belt land often does, those designations add their own considerations on top. See the companion guide on extending in a conservation area for that layer.
How to handle a Green Belt extension
The Green Belt rewards knowing exactly where your home stands, whether it is inset or washed over, what your council's size limit is, and how much allowance previous extensions have used, and then designing to fit. That is precisely the sort of thing that is easy to get wrong from a general guide.
This is where we come in, gently. We design and build extensions on Green Belt homes, and establishing the planning position, including whether the Green Belt even applies to your property and what your council allows, is part of the job. We design proportionate, sympathetic extensions that fit the rules and the setting, match materials where the house calls for it, and handle the application for you. You get an itemised written quote and honest advice on what is realistically achievable, rather than a design that was never going to be approved. Most of our work comes through recommendation, which depends on getting exactly this right.
Live in the Green Belt and thinking about extending? Book a free, no-obligation site visit on 07920 731533 and we will check exactly where your home stands, tell you honestly what is achievable, and handle the planning. No pressure, and no obligation to proceed.
Useful next steps
Keep reading
Written by
Jason Berry
Director of J.Berry Extensions & Conversions. Every J.Berry project — extension or loft conversion — is personally surveyed, quoted and run by Jason Berry, from first site visit to handover.