
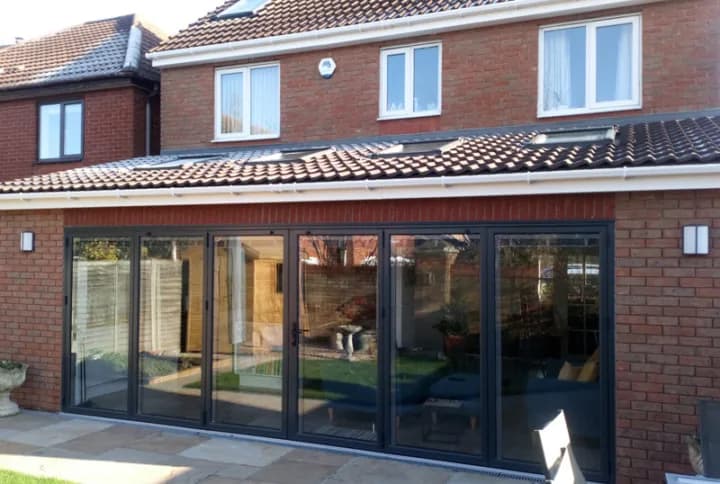
The most common extension mistakes are rarely dramatic. They are small decisions made too quickly: shrinking the structural opening to save a little money, forgetting to design in light, changing your mind once the builders are on site, and choosing a builder on price alone. Each is avoidable, and each is far cheaper to fix on paper than on site.
This guide runs through the mistakes that come up again and again, why they happen, what they cost, and how to sidestep them, so your extension turns out the way you pictured it rather than teaching you these lessons the hard way.
Shrinking the structural opening to save money
To create one bright, open room, you remove the load-bearing wall between the house and the extension, and the weight above goes onto a steel beam. The wider the opening, the bigger and more expensive the steel.
The mistake is shrinking that opening, or leaving a stub of wall or a supporting post in the middle, purely to fit a smaller, cheaper beam. It saves a modest sum at build time and leaves you looking at a column in the centre of your new kitchen, or a room that never quite feels open, for as long as you live there.
How to avoid it: decide the opening you actually want first, then price the steel to suit, rather than letting a cheaper beam dictate the room. It is one of the few extension costs you genuinely feel every single day, so it is the wrong place to economise. Our guide on open-plan living and steel beams explains how this works in detail.
Forgetting to design in light
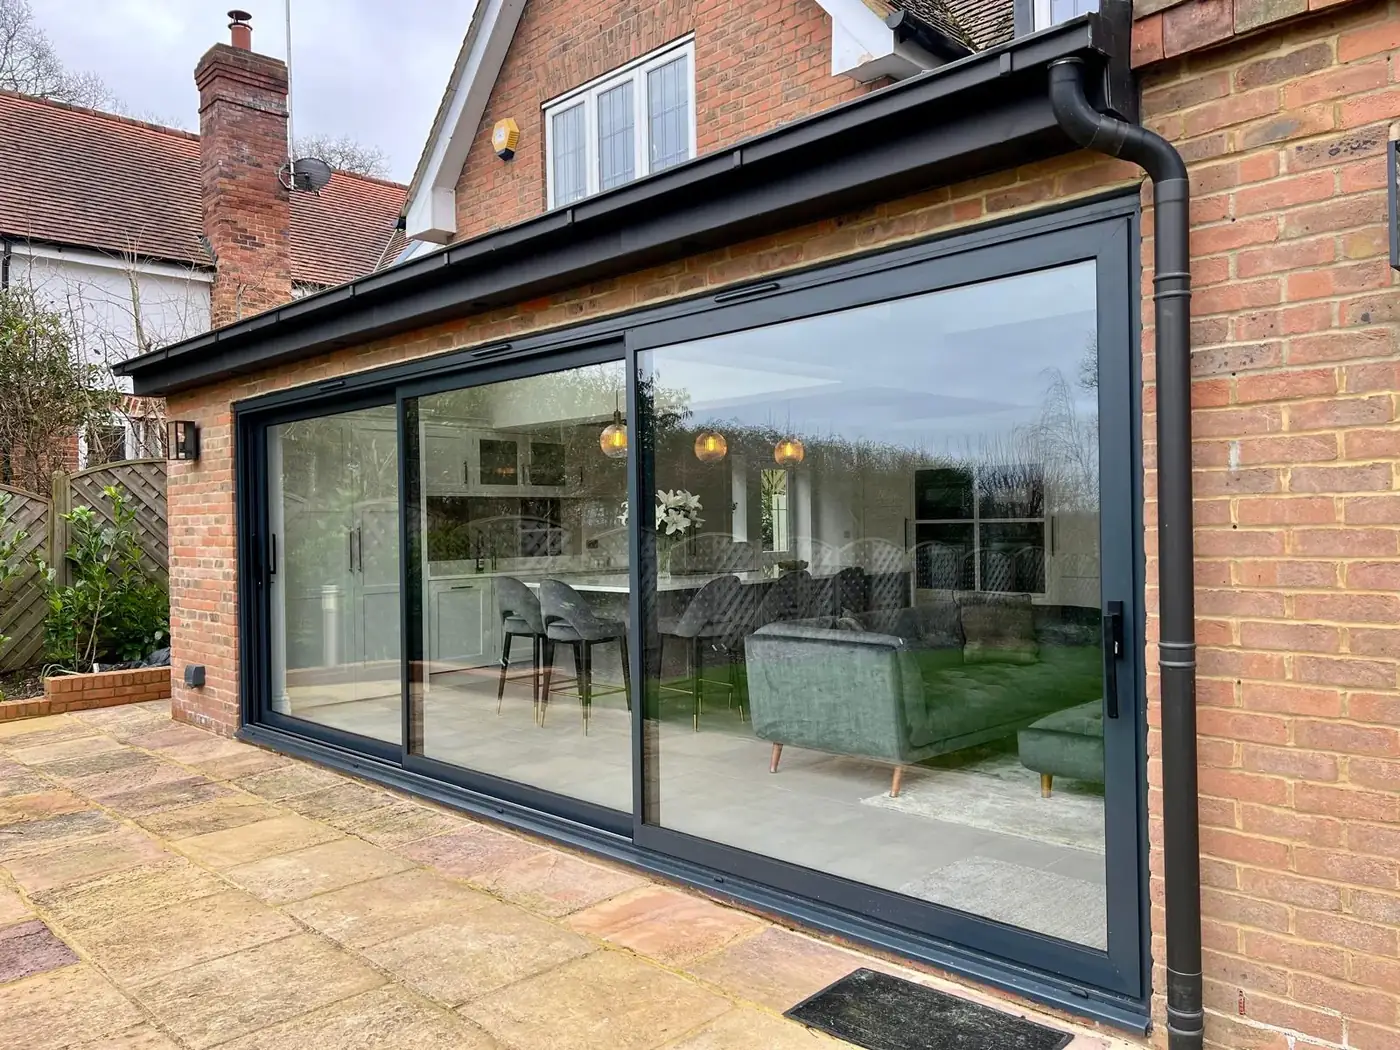
This is the single most common regret, and it is entirely avoidable.
When you extend across the back of a house, the middle of the original room ends up several metres from any window and goes dark. When you fill in a side return, you build over the one place daylight reached the kitchen. Either way, without rooflights or a lantern designed in from the start, you end up with a bigger room that is gloomier than the smaller one you started with.
How to avoid it: treat rooflights and a lantern as part of the design, not an optional extra to be trimmed when the budget tightens. A run of rooflights over a side return, or a lantern over a kitchen island, is usually what makes the whole space work. It is the first thing people cut and the first thing they wish they had kept.
Designing the space before thinking how you will use it
People often design an extension around how it looks on a plan, then discover it does not work in real life: the sink is miles from the hob, the dining table blocks the doors, there is nowhere sensible for the fridge, or the family room has no wall for the sofa.
How to avoid it: design the space around how you will actually live in it, before the walls go up. On a kitchen especially, the positions of the sink, hob and extractor drive the drainage and the ductwork, so they are expensive to move later. Working the layout through properly at the design stage, right down to where the furniture goes, costs nothing and saves a great deal.
Changing your mind once the build has started
Every change made after work begins, a moved wall, a different layout, an added rooflight, an upgraded finish, costs more than the same decision made on paper, often much more, and it adds time as well as money. Materials get reordered, work gets undone and redone, and the programme slips.
How to avoid it: make the decisions at the design stage, when they are nearly free, and lock the design down before work starts. It is fine to take longer over the design if it means fewer changes on site. The most expensive way to build an extension is to decide as you go.
Choosing a builder on price alone
Gather three quotes and they will often differ by a surprising amount. The mistake is simply picking the lowest without understanding why it is lowest.
A cheaper quote has often, quietly, quoted a different job: a smaller structural opening, foundations that assume the ground will cope, no rooflights, no drainage diversion, no making good, or a lower specification, or it has left VAT off. None of that is visible if you are comparing two lump-sum totals.
How to avoid it: insist on itemised quotes, so you can see what the steel, the groundwork, the glazing and the finish each cost, and compare like with like. The lowest number is not the cheapest job if it leaves out things you will have to pay for later. Our guide on extension costs breaks down exactly where quotes differ.
Under-budgeting and leaving no contingency
Extensions run over budget less because the builder was expensive and more because the homeowner's budget never included everything in the first place. The commonly forgotten items: structural steel and its groundwork, rooflights, drainage, making good the garden, planning and building control fees, the kitchen and flooring on a kitchen extension, and VAT.
How to avoid it: build a realistic budget that includes those items from the start, and keep a contingency, commonly around ten per cent, for the genuine unknowns, especially anything below ground. An extension with no contingency is one bad surprise away from a stalled project.
Ignoring the ground until it is a problem
The foundations are the part of the job you cannot see when it is finished and the most expensive part to get wrong. Clay that moves near trees, soft or wet ground near water, made ground, old workings or a high water table can all mean deeper or more complex foundations, and finding that out mid-dig is where budgets and timelines derail.
How to avoid it: understand the ground before pricing and starting, not after. On a tricky or leafy plot, a proper look at the ground before work begins is protection, not an upsell, and a builder who wants to know what is under your extension before they quote is doing exactly the right thing.
Over-extending: losing the garden, the light or the ceiling price
More is not always better. Three versions of the same mistake:
Building out so far that you swallow most of the garden, trading inside space for outside space in a way that can actually reduce the home's appeal. Building so large that the extension darkens the original house or the garden. And spending on an extension so ambitious that it pushes the house past the ceiling price of the street, the most any home on that road can sell for, so you never recoup the cost.
How to avoid it: extend enough to transform the house, not so much that you lose what made it work. Keep a usable garden, keep the light, and if resale matters, know your street's ceiling before you spend. Our guide on whether an extension adds value covers the ceiling price in detail.
How to avoid all of them
Almost every mistake here shares a single root cause: rushing the design and the planning to get to the build. And almost every one is prevented the same way, by getting the design right, the budget honest and the builder chosen properly before anyone breaks ground.
This is where we come in, gently. We design and build extensions with one team from start to finish, so the design, the structure, the light and the budget are thought through together rather than falling between separate trades. We give you an itemised written quote so you can see exactly what you are paying for, we want to understand your ground before we price it, and we would always rather spend longer getting the design right than fix it on site. Most of our work comes through recommendation, which is what happens when jobs avoid this list rather than illustrate it.
Planning an extension and want to get it right first time? Book a free, no-obligation site visit on 07920 731533 to talk through the design, the budget and the pitfalls specific to your home, with an itemised quote. No pressure, and no obligation to proceed.
Useful next steps
Keep reading
Written by
Jason Berry
Director of J.Berry Extensions & Conversions. Every J.Berry project — extension or loft conversion — is personally surveyed, quoted and run by Jason Berry, from first site visit to handover.