
Loft conversions · Ongar
Loft Conversions in Ongar
Not every loft conversion is about a grand roof and masses of space. In and around Ongar, a lot of homes are smaller period cottages, village houses and modest family homes, and the skill there is getting a genuinely usable room out of a modest loft, without overwhelming a small house with a clumsy great dormer. It comes down to choosing the right type of conversion for the roof you have, and designing it in proportion. We convert lofts across Ongar and the surrounding villages, on cottages, character homes and modern houses alike. Call 07920 731533 or request a callback.
Your detailed quotation
Priced line by line, before you commit
Free site visit, no obligation · Same working day reply

Bishop's Stortford
Dormer loft conversion

Detailed quotations
Itemised before work starts
The price we quote
is the price you pay
Director-led
Every project overseen by Jason Berry
On schedule
Agreed timeline, kept
Loft conversions in Ongar
Weighing up a loft conversion in Ongar?
Call 07920 731533 or request a callback, and we will look at your roof, tell you honestly what it will take, and give you a real, itemised figure. Free site visit, no pressure, no obligation.
Why homeowners choose us
Why homeowners choose us
Designing a conversion that suits a smaller or older home, in proportion and done sympathetically, is exactly the kind of work people come to us for. We have built for homeowners since 1995, most of our work comes through recommendation, and we cover Ongar and its villages, so a more out-of-the-way rural home is no obstacle. We run each job with one team from start to finish.
Matched to your home
Making the most of a modest loft
A smaller loft rewards good design more than a large one does, because there is less room to waste, so it is worth thinking about how the space is won rather than just how much of it there is.
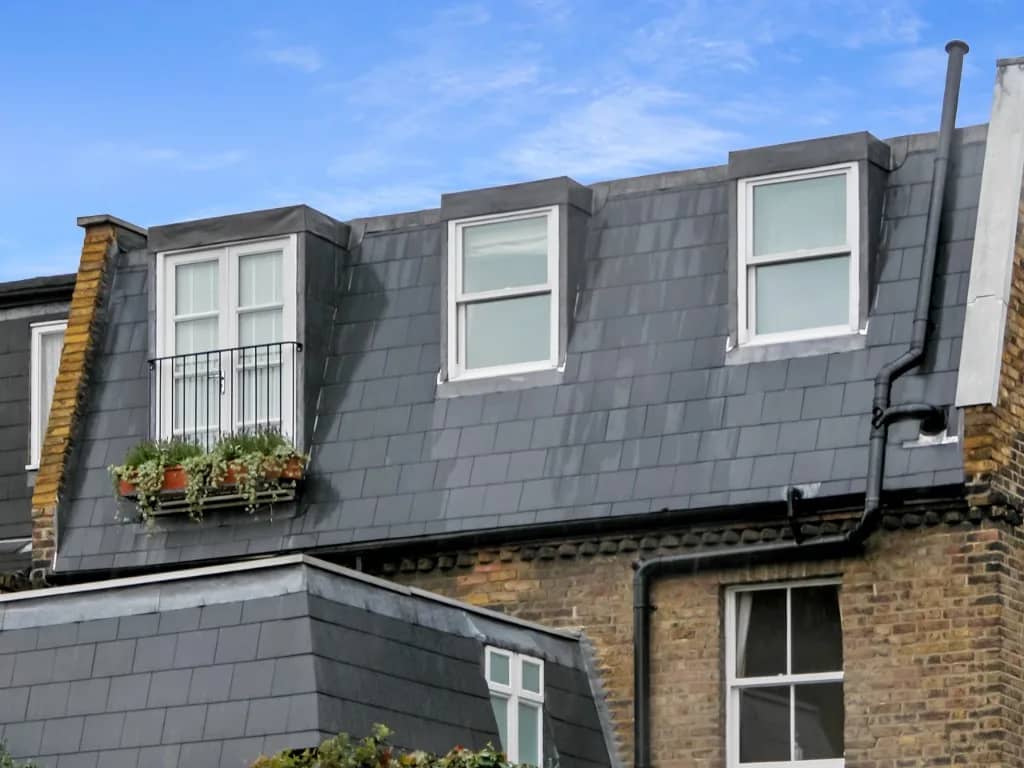
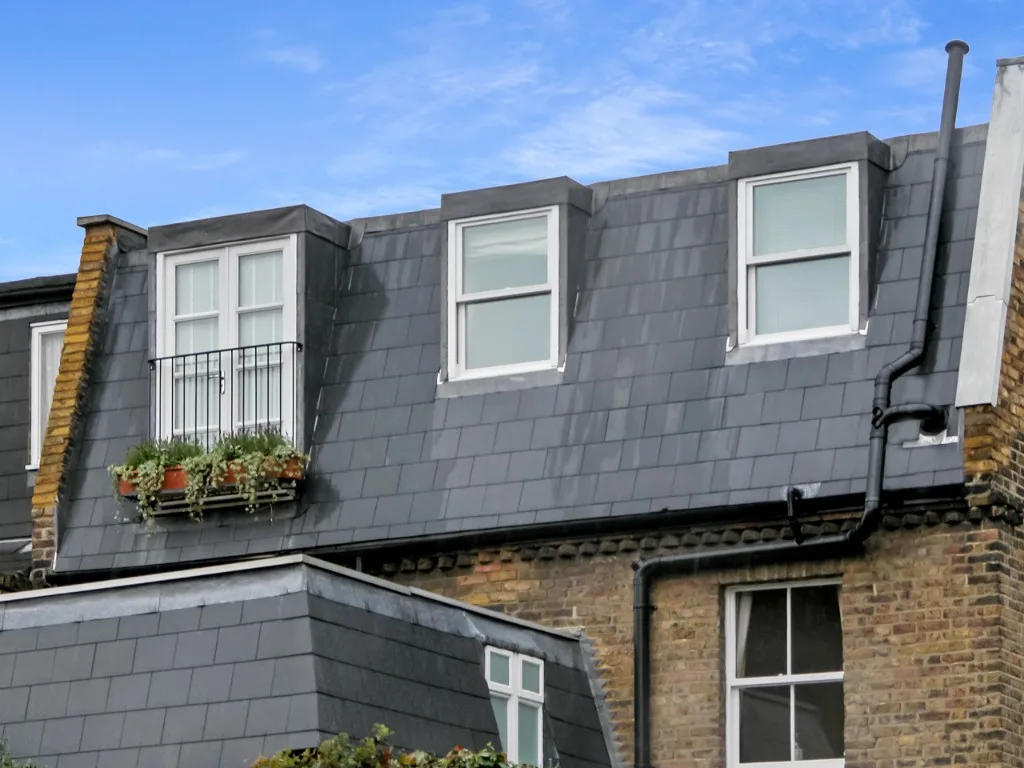
Where a modest loft already has reasonable head height, a rooflight conversion is often the best answer: it keeps the roof shape, costs less, and, on a small house, looks right because it changes nothing outside. Where a little more space or height is needed, a modest dormer, sized to suit the house, adds it without dominating the roof, the aim is a dormer that looks like it belongs, not one that swallows the whole rear slope. Inside, the low eaves, which people often write off, become useful built-in storage, drawers and cupboards tucked under the slope, so the full-height part of the room is left for living space. Clever use of these details is what turns a small, awkward loft into a proper room. And where a loft is genuinely too small or too low to give a worthwhile room, we will tell you so honestly rather than sell you a cramped one.
Where a modest loft already has reasonable head height, a rooflight conversion is often the best answer: it keeps the roof shape, costs less, and, on a small house, looks right because it changes nothing outside. Where a little more space or height is needed, a modest dormer, sized to suit the house, adds it without dominating the roof, the aim is a dormer that looks like it belongs, not one that swallows the whole rear slope. Inside, the low eaves, which people often write off, become useful built-in storage, drawers and cupboards tucked under the slope, so the full-height part of the room is left for living space. Clever use of these details is what turns a small, awkward loft into a proper room. And where a loft is genuinely too small or too low to give a worthwhile room, we will tell you so honestly rather than sell you a cramped one.
Book a free site visit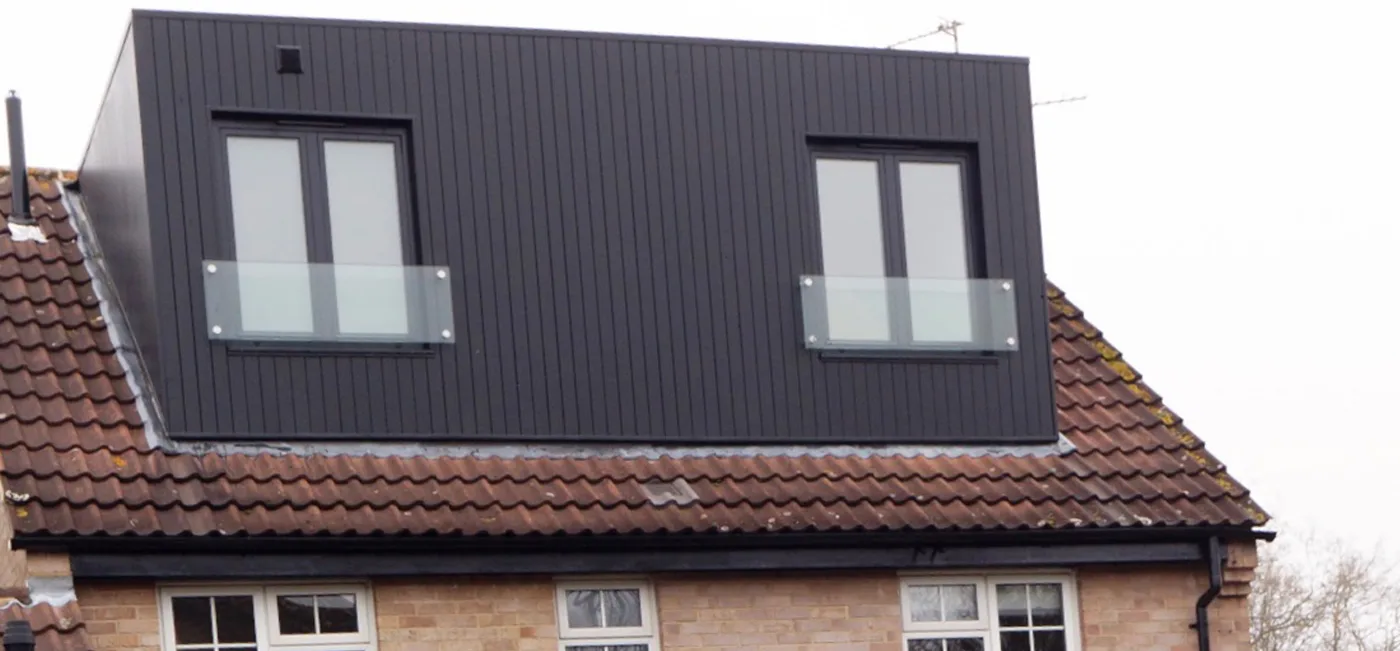
Matched to your home
Cottages, character homes and the villages
Many homes around Ongar are older, and they need an approach that respects them. The period cottages and character houses, in the town and scattered through the villages, suit a light, sympathetic conversion, usually a rooflight or a small, well-proportioned dormer, that keeps the character of the roof intact. Anything in the High Street conservation area is looked at more closely, and a rooflight is often the smoothest route there. The area's Victorian and inter-war houses convert in the usual ways, with a rear dormer or a hip-to-gable, and the newer houses convert to standard, some with trussed roofs that need extra structural work. If your home is one of the many in the surrounding Green Belt, that generally does not stop a loft conversion, since roof permitted-development rights turn on conservation-area status rather than Green Belt. We match the approach to your particular home and its setting.
Book a free site visit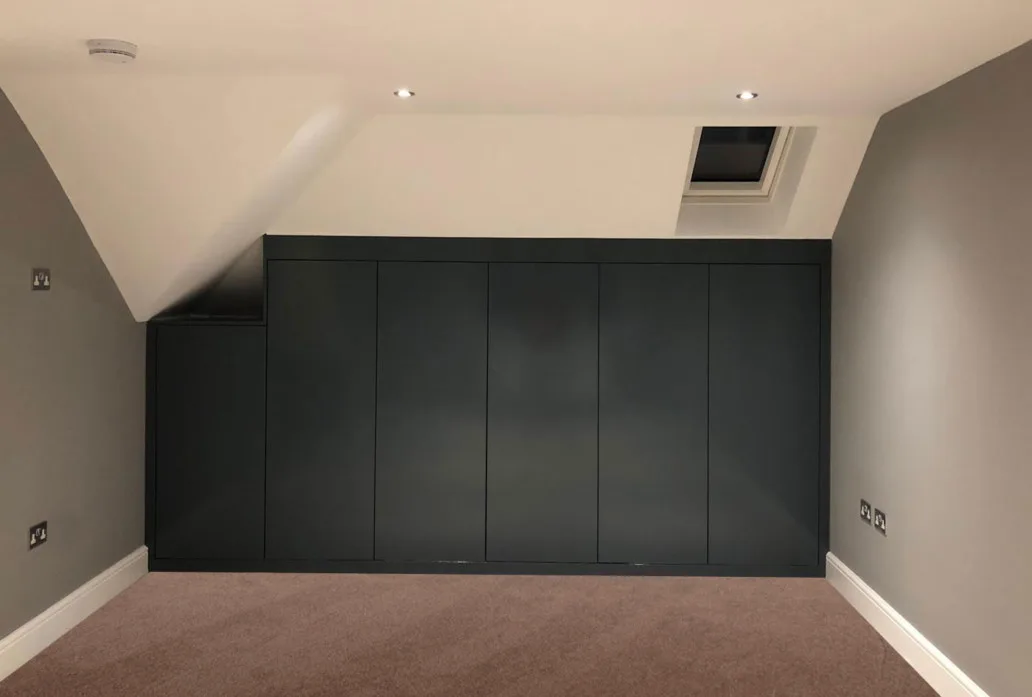
Planning & regulations
Planning in Ongar
Many Ongar loft conversions are permitted development, within the volume limits (broadly 40 cubic metres for terraces, 50 for semis and detached) and the conditions, notably no dormer on the front roof slope, and being in the Green Belt does not usually change that for a loft. Conversions in the High Street conservation area, along with mansards and front dormers, usually need planning permission and careful, in-proportion design. Every conversion always needs full building-regulations approval, and on a terrace or attached cottage the Party Wall Act usually applies. We check your property's position, Green Belt, conservation area or neither, and handle the planning, party wall and building regulations for you.
Cost, in the open
What it costs
On cost, a rooflight conversion is the most economical, a modest dormer a little more, before the finish, and on a small home the sensible aim is a well-made room rather than the largest possible one. The cost calculator gives an early sense of scale, and a free, no-obligation site visit gets you a real, itemised figure with nothing hidden.
Want a real figure?
Book a free site visit and we will look at your actual roof and give you a real, itemised figure.
What homeowners say
Trusted by homeowners across Essex
“J Berry Construction supplied a comprehensive and detailed quote, which was very competitive. The work was carried out to a very high standard.”
Kevin G, Bishop's Stortford
Rear extension, loft conversion and full remodel
Detailed quotation
Common questions
Loft conversion questions in Ongar, answered straight
The questions every Ongar homeowner asks at the first site visit.
Anything else? Call 07920 731533 and you’ll speak to Jason Berry, not a call centre.
Often yes, though it depends on the head height and the roof. A smaller loft with reasonable height can make a lovely room, usually via a rooflight conversion or a modest, well-proportioned dormer, with the low eaves used for built-in storage. Where a loft is genuinely too small or too low to give a worthwhile room, we will tell you honestly rather than sell you a cramped conversion. We measure and advise at the site visit.
By designing it carefully. A rooflight conversion keeps things simple and in proportion where the height is there; a modest dormer, sized to suit the house, adds space or height where it is needed without dominating the roof; and the low eaves become useful built-in storage, freeing the full-height part of the room for living space. On a small loft that thoughtful design is the difference between an awkward space and a proper room.
It can, if it is oversized, which is exactly what we design to avoid. On a small or period house the aim is a dormer that looks like it belongs, in scale with the roof and the street, not one that swallows the whole rear slope. Often a rooflight or a modest, carefully placed dormer is the answer, and in the conservation area a well-proportioned design is also more likely to gain permission.
Often not. Many rooflight, dormer and hip-to-gable conversions are permitted development within the volume limits and the front-dormer rule, and being in the Green Belt does not usually change that for a loft. Conversions in the High Street conservation area, mansards and front dormers need permission. Every conversion needs full building-regulations approval. We check your position and handle whichever route applies.
Most can. It comes down to head height (roughly 2.2 to 2.4 metres at the ridge before losing some to the new floor and ceiling), the roof structure, and room for a compliant staircase. Modest lofts short on height can often still work with a well-judged dormer. We give you a straight, honest answer at the site visit, including when a loft is not the best route.
Yes. If a loft cannot give you enough space, or you need ground-floor room too, we design and build extensions in Ongar and the villages, see our Ongar extension page. On a smaller or period home we work in proportion and sympathetically whichever route you take, and will advise honestly on the best one.
Call 07920 731533 or request a callback, and we will look at your roof, tell you honestly what a well-designed conversion could give you, and provide a real, itemised figure. Free site visit, no pressure, no obligation.
Start your loft conversion
Weighing up a loft conversion in Ongar?
Call 07920 731533 or request a callback, and we will look at your roof, tell you honestly what it will take, and give you a real, itemised figure. Free site visit, no pressure, no obligation.