
Loft conversions · Braintree
Loft Conversions in Braintree
A common worry about a loft conversion in Braintree, especially for a busy family, is what it will do to normal life: how long it takes, how much mess it makes, and whether you can stay in the house while it happens. The reassuring answer is that a loft is the least disruptive way to add a room. Most of the work happens up in the roof, reached from scaffolding outside, so downstairs carries on largely as normal and you stay living at home throughout.
Your detailed quotation
Priced line by line, before you commit
Free site visit, no obligation · Same working day reply

Bishop's Stortford
Dormer loft conversion

Detailed quotations
Itemised before work starts
The price we quote
is the price you pay
Director-led
Every project overseen by Jason Berry
On schedule
Agreed timeline, kept
Loft conversions in Braintree
We convert lofts across Braintree and the surrounding villages, and we will give you a realistic picture of the timeline and the disruption before you commit anything. Call 07920 731533 or request a callback.
Thinking about a loft conversion in Braintree?
Call 07920 731533 or request a callback, and we will look at your roof, give you a realistic idea of the timeline and disruption, and provide a real, itemised figure. Free site visit, no pressure, no obligation.
Why homeowners choose us
Why homeowners choose us, and what it costs
We have built for homeowners since 1995, and most of our work comes through recommendation, which for a family fitting a build around work and school runs is worth a lot, it means people trust us to turn up, get on, and cause as little upheaval as we can. We run each job with one team from start to finish and keep you informed as we go. On cost, the main factor is the type of conversion your roof calls for, a rooflight conversion is the least, a dormer or hip-to-gable more, a mansard the most, before the finish and any ensuite.
Matched to your home
What it's actually like to live through
Because this is the thing people most want to know, here is the honest version.
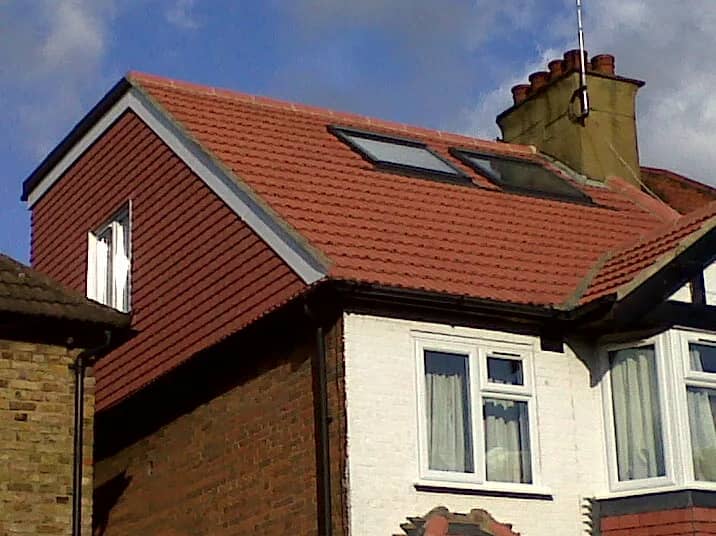
For most of a loft conversion, the work is up in the roof, and it is reached from external scaffolding, so the builders are largely coming and going outside rather than tramping through the house. The roof is opened up and made weathertight, the new floor and structure go in, the dormer is built, and all of that happens overhead while you carry on living below. The one genuinely disruptive moment is when we break through the ceiling to fit the staircase, that is dusty and noisy for a short spell, and we plan and contain it as much as we can. After that it is first fix, plastering, second fix and finishing, steadily turning the space into a room.
On timing, a straightforward dormer or hip-to-gable conversion is usually a matter of weeks rather than months, commonly in the region of six to eight on site, with a mansard or a more complex roof taking longer, and the whole project, including design and any planning, running longer than the build alone. We give you a realistic programme for your specific house rather than a best-case number.
Book a free site visit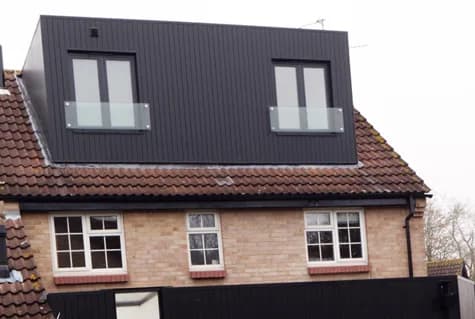
Matched to your home
What suits your Braintree roof
The conversion itself follows the roof, and Braintree has a real spread. The town's Victorian and Edwardian terraces, including the older streets from its textile-industry days, usually suit an L-shaped dormer where there is a rear projection, or a rear dormer where there is not. The inter-war and post-war semis with hipped roofs suit a hip-to-gable. Homes with good head height may need only a rooflight conversion, and the modern estate houses that have grown up around the town, at Great Notley and elsewhere, often have trussed roofs that need extra structural work to open up, or occasionally a shallow roof that limits what is possible, both of which we check early and tell you about straight. We match the conversion to your actual roof.
Book a free site visitPlanning & regulations
Planning in Braintree
Many Braintree loft conversions are permitted development, within the volume limits (broadly 40 cubic metres for terraces, 50 for semis and detached) and the conditions, notably no dormer on the front roof slope. Mansards, front dormers and conversions in the conservation area around the historic town centre usually need planning permission. Every loft conversion always needs full building-regulations approval, for the structure, the new floor, the fire escape and the staircase, and on a terrace or semi the Party Wall Act usually applies. We check your property's position, deal with any application, handle the party wall notices, and see it through building control to the completion certificate, so the paperwork is not something you have to manage.
Cost, in the open
What it costs
The cost calculator gives an early sense of scale, and a free, no-obligation site visit gets you a real, itemised figure with nothing hidden.
Want a real figure?
Book a free site visit and we will look at your roof, give you a realistic idea of the timeline and disruption, and provide a real, itemised figure.
What homeowners say
Trusted by homeowners across Essex
“J Berry Construction supplied a comprehensive and detailed quote, which was very competitive. The work was carried out to a very high standard.”
Kevin G, Bishop's Stortford
Rear extension, loft conversion and full remodel
Detailed quotation
Common questions
Loft conversion questions in Braintree, answered straight
The questions every Braintree homeowner asks at the first site visit.
Anything else? Call 07920 731533 and you’ll speak to Jason Berry, not a call centre.
Yes, almost always, and it is one of the biggest advantages of a loft over an extension. Most of the work happens up in the roof, reached from scaffolding outside, so the rest of the house keeps functioning and you stay living at home. The one genuinely disruptive spell is when we break through the ceiling to fit the staircase, which is dusty and noisy for a short time and which we plan around and contain as much as possible.
A straightforward dormer or hip-to-gable conversion is usually a matter of weeks rather than months, commonly around six to eight weeks on site, with a mansard or a more complex roof taking longer. The whole project, including design and any planning permission, runs longer than the on-site build. We give you a realistic programme for your specific house rather than an optimistic figure.
Less than most building work, because so much of it happens in the roof off external scaffolding rather than through your living space. The dustiest, noisiest part is the short spell when we open up the ceiling for the staircase; we contain it and clean up as we go. It is far less disruptive than a ground-floor extension, which is part of why lofts are so popular with families.
It depends on the roof. Victorian and Edwardian terraces with a rear projection suit an L-shaped dormer; hipped inter-war and post-war semis suit a hip-to-gable; homes with good head height may need only a rooflight conversion; and modern estate homes with trussed roofs need extra structural work, or occasionally have too shallow a roof. We look at your roof and tell you honestly what fits.
Often not. Many hip-to-gable, dormer and rooflight conversions are permitted development within the volume limits and the front-dormer rule. Mansards, front dormers and conversions in the town-centre conservation area usually need permission. Every loft still needs full building-regulations approval. We check your position and handle whichever route applies.
Yes. If a loft cannot give you enough space, or you need ground-floor room too, we design and build extensions in Braintree. We will advise honestly on which route suits you, bearing in mind that an extension is generally more disruptive than a loft.
Start your loft conversion
Thinking about a loft conversion in Braintree?
Call 07920 731533 or request a callback, and we will look at your roof, give you a realistic idea of the timeline and disruption, and provide a real, itemised figure. Free site visit, no pressure, no obligation.