
Loft conversions · Colchester
Loft Conversions in Colchester
On a lot of Colchester houses, the hardest part of a loft conversion is not the roof, it is the stairs. In the town's many Victorian terraces and older homes, fitting a proper, regulations-compliant staircase up to the loft, without losing a bedroom below to do it, is the puzzle that shapes the whole conversion, and solving it well is most of the job.
Your detailed quotation
Priced line by line, before you commit
Free site visit, no obligation · Same working day reply

Bishop's Stortford
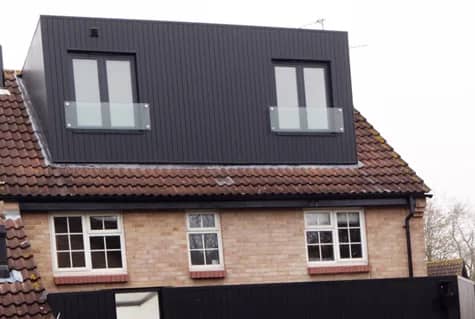
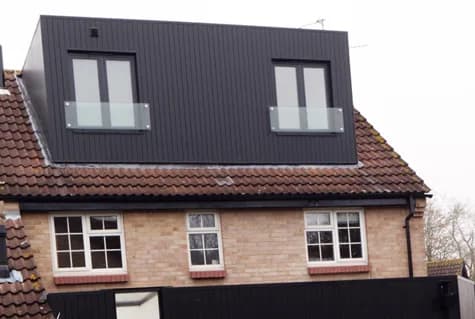
Dormer loft conversion

Detailed quotations
Itemised before work starts
The price we quote
is the price you pay
Director-led
Every project overseen by Jason Berry
On schedule
Agreed timeline, kept
Loft conversions in Colchester
We convert lofts right across Colchester and we work the staircase out first, because everything else follows from where it goes. Call 07920 731533 or request a callback, and we will tell you how the access would work in your house.
Wondering whether your Colchester loft will work?
Call 07920 731533 or request a callback, and we will look at your roof and your stairs, tell you honestly how the access would work, and give you a real, itemised figure. Free site visit, no pressure, no obligation.
Why homeowners choose us
Getting it built, and what it costs
Once the stairs and the conversion type are settled, the build is a new structural floor on steel beams, the roof works for any dormer, the staircase, insulation, the fire-escape route and the finished room, run by one team from start to finish, with most of the work up in the roof so you can stay living in the house. We have built for homeowners since 1995, and most of our work comes through recommendation.
Matched to your home
Where the stairs go, and why it matters most
A loft conversion has to have a permanent staircase, a fixed stair meeting building regulations, not a loft ladder, and on a tight terrace finding room for it is the real design challenge. Get it right and you gain a full room upstairs while barely touching the floor below; get it wrong and you lose a bedroom to reach the one you have just created, which defeats the point.
The usual and best solution is to run the new stair directly over the existing staircase, continuing the same run up into the roof, which uses space you already give to circulation rather than taking it from a room. Where that is not possible, the stair can come off a landing or, occasionally, take a slice of an adjoining room, and sometimes a small dormer is added purely to create the head height the regulations require over the stairs.
The point is that this is worked out first, on your actual house, because it determines where the new room's usable space ends up. It is the kind of thing we settle at the site visit before anything else.
Book a free site visit
Matched to your home
Matching the conversion to your Colchester roof
With the access sorted, the conversion itself follows the roof, and Colchester has a real range. The town's Victorian and Edwardian terraces, common around the centre and the older streets, usually have a rear projection and suit an L-shaped dormer, or a straightforward rear dormer where there is no projection. The 1930s semis with hipped roofs suit a hip-to-gable. Homes with good head height may need only a rooflight conversion, and the newer estates that have grown around the town sometimes have trussed roofs that need extra structural work to open up, which we would flag early. We match the conversion to your roof, once we know how the stairs will reach it.
Book a free site visit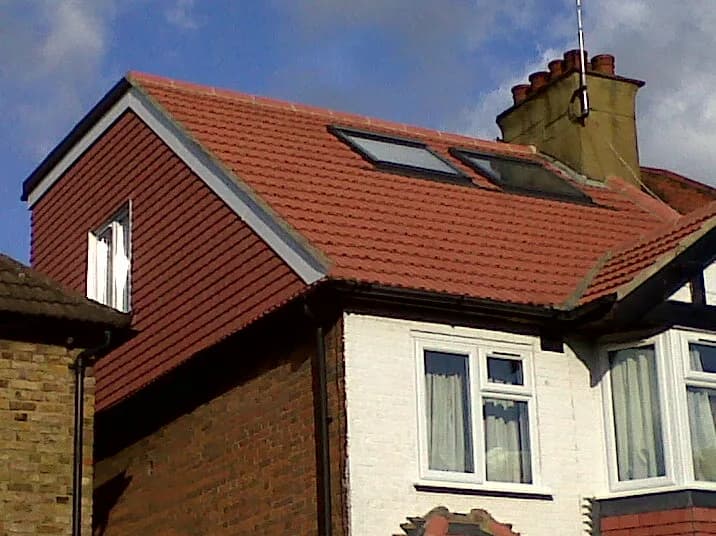
Planning & regulations
Planning and the historic core
Colchester has an extensive historic core and several conservation areas, including the oldest parts of the town, where permitted-development rights for roof extensions are reduced, so dormers there often need planning permission and a rooflight conversion that keeps the roofline is frequently the cleaner route. Away from those areas, many conversions are permitted development within the volume limits (broadly 40 cubic metres for terraces, 50 for semis) and the usual conditions, no dormer on the front slope. Mansards and front dormers need permission in any case. Every loft conversion always needs full building-regulations approval, and in Colchester's terraced streets the Party Wall Act usually applies. We check your property's position and handle the planning, party wall and building regulations for you.
Cost, in the open
What it costs
On cost, the main factors are the type of conversion and how involved the access and any structural work turn out to be, which is why a quote on your actual house matters. The cost calculator gives an early sense of scale, and a free, no-obligation site visit gets you a real, itemised figure.
Want a real figure?
Book a free site visit and we will look at your roof and your stairs, tell you honestly how the access would work, and give you a real, itemised figure.
What homeowners say
Trusted by homeowners across Essex
“J Berry Construction supplied a comprehensive and detailed quote, which was very competitive. The work was carried out to a very high standard.”
Kevin G, Bishop's Stortford
Rear extension, loft conversion and full remodel
Detailed quotation
Common questions
Loft conversion questions in Colchester, answered straight
The questions every Colchester homeowner asks at the first site visit.
Anything else? Call 07920 731533 and you’ll speak to Jason Berry, not a call centre.
Usually the new staircase runs directly over your existing stairs, continuing the same run up into the loft, which uses circulation space rather than taking it from a room, so you rarely lose a bedroom. Where that is not possible, the stair can come off a landing or take a small slice of an adjoining room, and occasionally a dormer is added to create the head height the regulations need over the stairs. We work this out first, because it shapes everything else.
It needs a proper, permanent staircase that meets building regulations, a loft ladder is not acceptable for a habitable room. The regulations set requirements for the stair's headroom, pitch and dimensions, and for the fire-escape route it forms. Fitting a compliant staircase is often the real design challenge in an older or terraced house, and getting it right is central to a conversion that actually works.
It depends on the roof. Victorian and Edwardian terraces with a rear projection suit an L-shaped dormer; those without suit a rear dormer; 1930s hipped semis suit a hip-to-gable; homes with good head height may need only a rooflight conversion; and newer homes with trussed roofs need extra structural work. We match the conversion to your roof once we have worked out how the staircase reaches it.
It depends where you are. In Colchester's historic core and conservation areas, dormers often need planning permission and a rooflight conversion may be the cleaner route. Elsewhere, many conversions are permitted development within the volume limits and the front-dormer rule. Mansards and front dormers need permission anywhere. Every loft still needs full building-regulations approval, and we check and handle whichever applies.
Most can. It comes down to head height (roughly 2.2 to 2.4 metres at the ridge before losing some to the new floor and ceiling), the roof structure, and, importantly here, whether there is a sensible route for the staircase. Even where one of these is tight, there is often a solution, a dormer for height, or a stair over the existing run. We give you a straight answer at the site visit.
Yes. If a loft is not the best route, or you need ground-floor space too, we design and build extensions in Colchester. We will advise honestly on which gets you what you are after.
Start your loft conversion
Wondering whether your Colchester loft will work?
Call 07920 731533 or request a callback, and we will look at your roof and your stairs, tell you honestly how the access would work, and give you a real, itemised figure. Free site visit, no pressure, no obligation.