
Loft conversions · Buckhurst Hill
Loft Conversions in Buckhurst Hill
The Victorian and Edwardian villas that give Buckhurst Hill its character tend to have tall, steeply pitched roofs, and that usually means more usable space up there than owners expect. Where a modern house might yield a single room, one of these period roofs can often take a generous bedroom with an ensuite, sometimes with much of the head height already there before any work starts.
Your detailed quotation
Priced line by line, before you commit
Free site visit, no obligation · Same working day reply

Bishop's Stortford
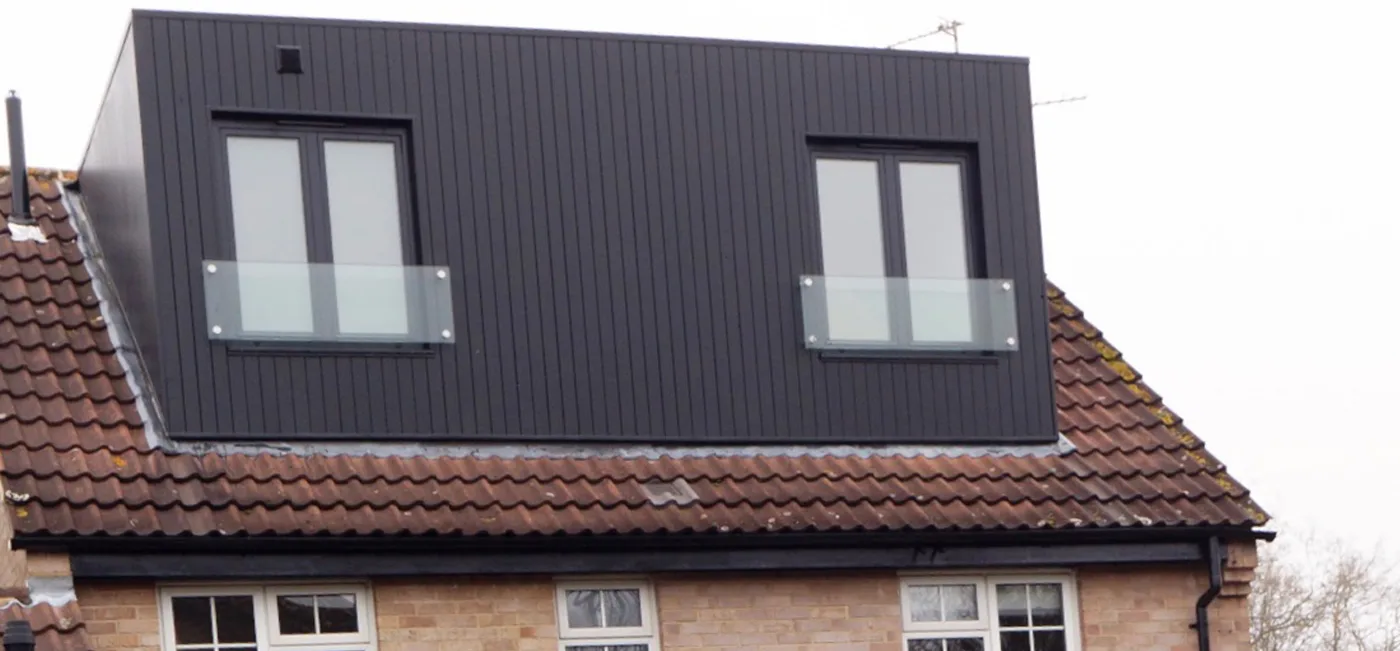
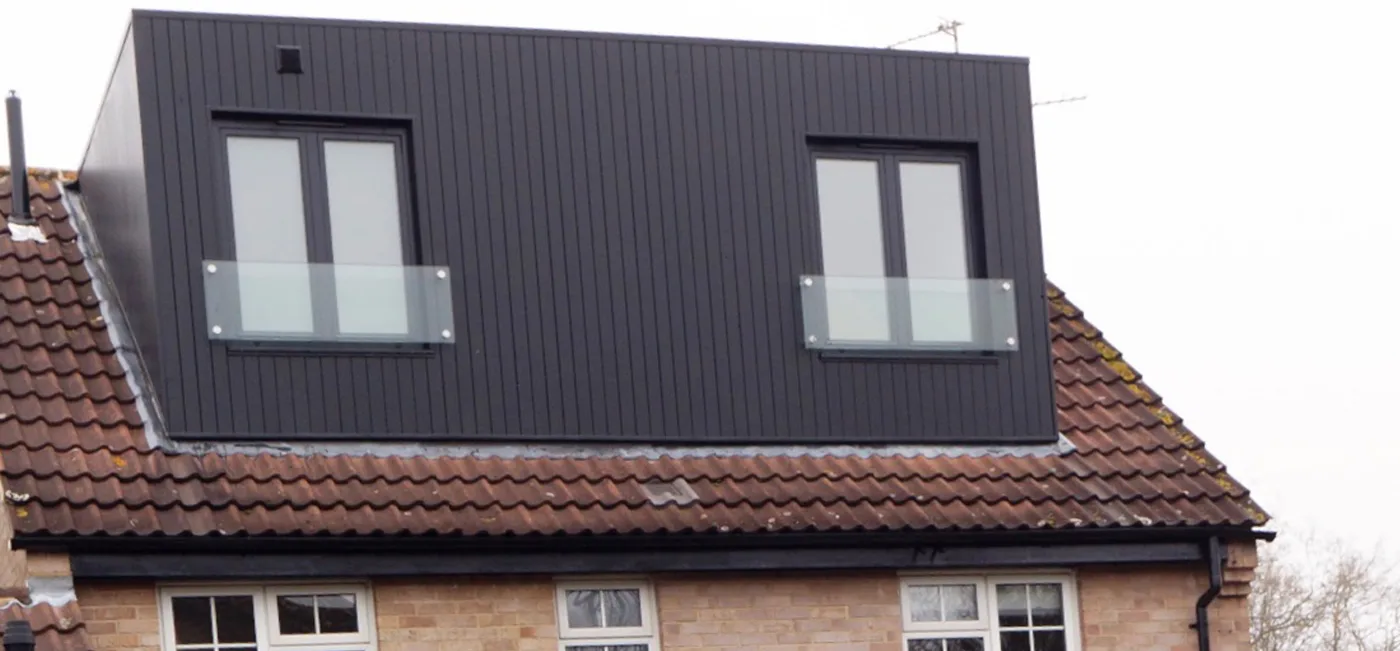
Dormer loft conversion

Detailed quotations
Itemised before work starts
The price we quote
is the price you pay
Director-led
Every project overseen by Jason Berry
On schedule
Agreed timeline, kept
Loft conversions in Buckhurst Hill
We convert lofts across Buckhurst Hill, and we are used to the steeper, more complex roofs these older houses bring. Call 07920 731533 or request a callback, and we will tell you what is actually up there.
Curious what your Buckhurst Hill roof could become?
Call 07920 731533 or request a callback, and we will measure what is really up there, tell you honestly what it will take, and give you a real, itemised figure. Free site visit, no pressure, no obligation.
Why homeowners choose us
Why a period roof needs the right hands
This is where the older houses here differ from a standard semi, and it is worth being straight about. A grand period roof is rarely a simple triangle. It can have valleys, multiple hips, changes of pitch, old timbers and chimney stacks running through it, and converting it well means understanding how it is built before deciding where the dormer, the steel and the staircase go. Done carelessly, that complexity causes problems; handled properly, it is exactly what gives these conversions their character and space. We have been building and renovating for homeowners since 1995, including plenty of older houses, so we read a period roof before we design into it, and we match new work and materials to the existing where it shows. It is slower and more considered than a box dormer on a 1960s semi, and on a house like this that is the point.
Matched to your home
What's actually in a Buckhurst Hill roof
The first thing we do here is work out how much room your roof really holds, because on the town's period houses it is often more than it looks from the landing.
Many of Buckhurst Hill's Victorian and Edwardian villas have steep roofs with real volume, and where the head height is already generous a rooflight conversion, which keeps the roof shape and simply brings in light and a floor, can be enough for a full room. Where more floor area is wanted, a rear dormer opens it up further, and villas with a rear projection suit an L-shaped dormer for a bedroom and bathroom together. The town's inter-war semis with hipped roofs suit a hip-to-gable, squaring the roof off with a dormer behind.
The point is that the starting question is not "will it fit" but "how much is up there", and on a Buckhurst Hill period house the answer is often pleasantly surprising.
Book a free site visit
Planning & regulations
Planning and conservation areas
Buckhurst Hill has significant conservation-area coverage over its Victorian core, and that matters for a loft. In a conservation area, permitted-development rights for roof extensions are reduced or removed, so dormers often need planning permission and, on prominent roofs, a rooflight conversion that leaves the roofline untouched is frequently the route that gains a straightforward approval. Outside the conservation areas, many conversions remain permitted development within the volume limits (broadly 50 cubic metres for a semi or detached house) and the usual conditions, no dormer on the front slope. Mansards and front dormers need permission in any case.
Whatever the route, every loft conversion always needs full building-regulations approval, and where a villa is semi-detached or attached the Party Wall Act applies, though many of the larger detached houses here will not need it. We check exactly where your property stands and handle the planning, any party wall matters and the building regulations for you.
Cost, in the open
What it costs
On cost, the biggest factor is the type of conversion the roof calls for, a rooflight conversion is the least, a dormer or hip-to-gable more, a mansard the most, with the finish on top, and a more involved period roof can add to the structural work. The cost calculator gives an early sense of scale, and a free, no-obligation site visit gets you a real, itemised figure with nothing hidden.
Want a real figure?
Book a free site visit and we will measure what is really up there, tell you honestly what it will take, and give you a real, itemised figure.
How it works
Getting it built, and what it costs
The build is a new structural floor, usually on steel, the roof works for your dormer, the staircase, insulation and the fire-escape route, and then the finished room, all run by one team from start to finish, with most of the work up in the roof so you can stay living in the house. On these houses the finish and the fit with the original matter, which is the kind of work our clients come to us for, and why most of our work arrives through recommendation.
What homeowners say
Trusted by homeowners across Essex
“J Berry Construction supplied a comprehensive and detailed quote, which was very competitive. The work was carried out to a very high standard.”
Kevin G, Bishop's Stortford
Rear extension, loft conversion and full remodel
Detailed quotation
Common questions
Loft conversion questions in Buckhurst Hill, answered straight
The questions every Buckhurst Hill homeowner asks at the first site visit.
Anything else? Call 07920 731533 and you’ll speak to Jason Berry, not a call centre.
Often, yes. Many of the town's Victorian and Edwardian villas have tall, steeply pitched roofs with real volume, so there is frequently more head height and floor area up there than owners expect, sometimes enough for a full bedroom and ensuite with a relatively simple conversion. The first thing we do at the site visit is measure what your roof actually holds, which is often a pleasant surprise on a period house.
Yes on both counts. Period villas often have valleys, multiple hips, changes of pitch, old timbers and chimney stacks running through the roof, which a standard semi does not, and converting one well means understanding how it is built before designing into it. Handled properly that complexity is what gives the conversion its character and space; handled carelessly it causes problems. We read the roof first, which is why experience with older houses matters here.
It depends where you are. Buckhurst Hill has significant conservation-area coverage, and in a conservation area dormers often need planning permission, with a rooflight conversion frequently the cleaner route on a prominent roof. Outside the conservation areas many conversions are permitted development within the volume limits and the front-dormer rule. Mansards and front dormers need permission anywhere. Every loft still needs full building-regulations approval, and we check and handle whichever applies.
Most can, and the tall period roofs here often convert particularly well. It comes down to head height (roughly 2.2 to 2.4 metres at the highest point, though period roofs frequently have more to start with), the roof structure, and room for a compliant staircase. Even where the height is tighter, a dormer usually solves it. We give you a straight answer at the site visit.
It depends on the roof. A period villa with generous height may need only a rooflight conversion; one wanting more floor area suits a rear dormer; a villa with a rear projection suits an L-shaped dormer; and an inter-war hipped semi suits a hip-to-gable. In a conservation area the design is looked at more closely, and a rooflight conversion may be the smoother route. We advise honestly on what fits your house and your street.
Yes. If you want ground-floor space as well, or instead, we design and build extensions in Buckhurst Hill. On a larger period home a loft and a sympathetic ground-floor extension can work well together, and we will advise on the best combination.
Start your loft conversion
Curious what your Buckhurst Hill roof could become?
Call 07920 731533 or request a callback, and we will measure what is really up there, tell you honestly what it will take, and give you a real, itemised figure. Free site visit, no pressure, no obligation.