
Loft conversions · Great Dunmow
Loft Conversions in Great Dunmow
Great Dunmow has grown a great deal in recent years, so many homeowners here are converting the lofts of relatively new houses, and those come with a couple of checks a period house does not. As well as the usual planning permission and building regulations, some modern estates carry restrictive covenants in the deeds, or estate rules, that can affect alterations, and newer roofs are often built in ways that need a closer structural look before anyone promises you a conversion. We convert lofts across Great Dunmow and its villages, old homes and new, and we flag all of this before you commit. Call 07920 731533 or request a callback.
Your detailed quotation
Priced line by line, before you commit
Free site visit, no obligation · Same working day reply

Bishop's Stortford
Dormer loft conversion

Detailed quotations
Itemised before work starts
The price we quote
is the price you pay
Director-led
Every project overseen by Jason Berry
On schedule
Agreed timeline, kept
Loft conversions in Great Dunmow
Weighing up a loft conversion in Great Dunmow?
Call 07920 731533 or request a callback, and we will look at your roof, tell you honestly what it will take, and give you a real, itemised figure. Free site visit, no pressure, no obligation.
Why homeowners choose us
Why homeowners choose us
Raising the checks that matter, before you have spent anything, is part of why people trust us. We have built for homeowners since 1995, most of our work comes through recommendation, and we run each job with one team from start to finish, giving you straight advice rather than an optimistic quote.
Matched to your home
Converting a newer home: what to check first
On a modern estate house, two things are worth establishing early, and a good builder raises them rather than leaving you to find out later.
The first is restrictive covenants. These are private legal conditions written into a property's title deeds, entirely separate from planning permission, and modern developments sometimes include them, occasionally restricting alterations, or requiring consent from the developer or a management company before you make changes. They will not show up in a planning search, so the place to check is your deeds, and if there is any doubt your solicitor or conveyancer is the person to confirm the position. It is not usually a barrier, but it is far better known about at the start than discovered halfway through.
The second is the roof. Newer houses often have trussed roofs, prefabricated frames that fill the loft with bracing, which can still be converted but need the trusses reworked and new structural support added, so it is a bigger job than on an older cut roof. Some modern homes also have shallow, low-pitch roofs that limit what is possible. We look at how your roof is built and tell you honestly what it will take, or if it is one of the few that does not suit a conversion. Neither check is a reason to worry, they are simply the sensible first steps on a newer home, and doing them upfront is what stops surprises later.
Book a free site visit
Matched to your home
And the older homes
Great Dunmow's historic core is a different picture. The Georgian and Victorian houses around the old High Street, and anything in the town's conservation area, suit a sympathetic approach, often a discreet rooflight conversion that keeps the roofline, or a carefully designed dormer where permission allows. Victorian and Edwardian houses elsewhere suit a rear or L-shaped dormer, and 1930s hipped semis a hip-to-gable. Whatever the age of your home, we match the conversion to the roof and the setting.
Book a free site visit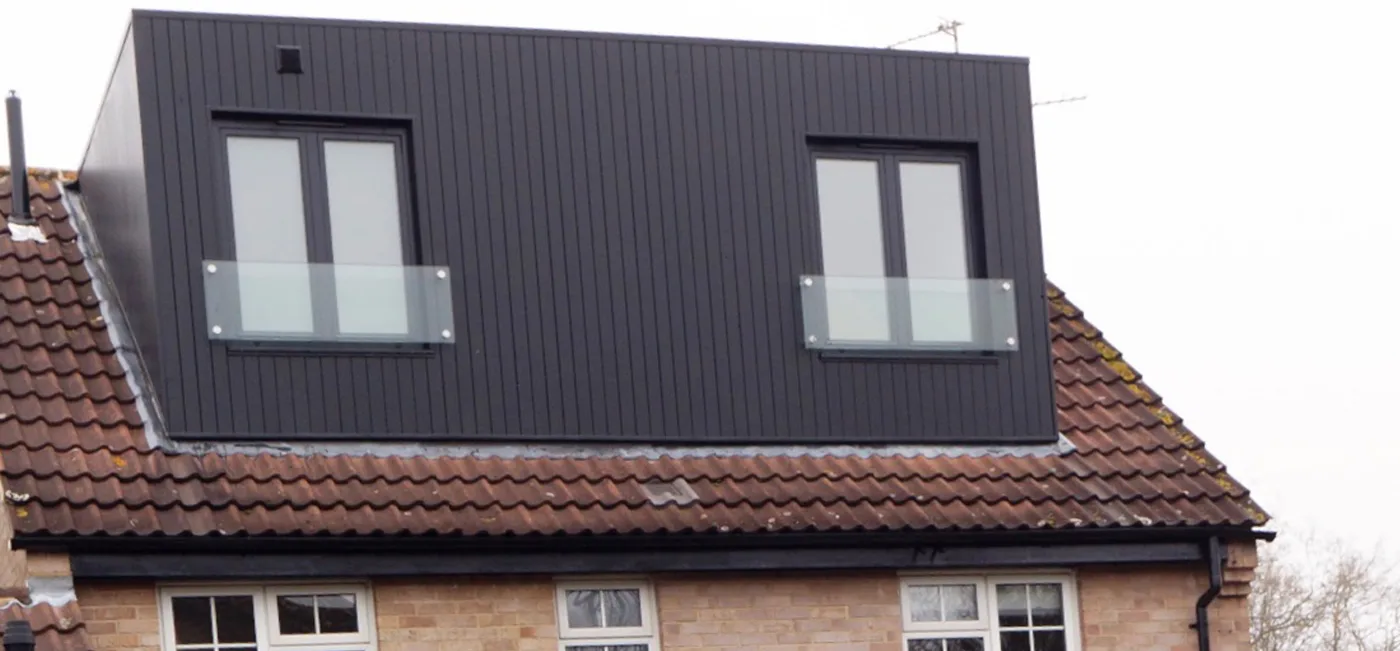
Planning & regulations
Planning in Great Dunmow
Many Great Dunmow loft conversions are permitted development, within the volume limits (broadly 40 cubic metres for terraces, 50 for semis and detached) and the conditions, notably no dormer on the front roof slope. Mansards, front dormers and conversions in the conservation area usually need planning permission. It is worth being clear that planning permission and restrictive covenants are two separate things: planning is the council's public consent, a covenant is a private legal condition in your deeds, and a conversion can need to satisfy both. Every conversion always needs full building-regulations approval, and on a terrace or semi the Party Wall Act usually applies. We check your planning position and handle the planning, party wall and building regulations, and we flag any covenant to check so nothing catches you out.
Cost, in the open
What it costs
On cost, the main factors are the type of conversion your roof calls for and, on a newer home, any extra structural work a trussed roof needs, which is exactly why we assess the roof before quoting. The cost calculator gives an early sense of scale, and a free, no-obligation site visit gets you a real, itemised figure with nothing hidden.
Want a real figure?
Book a free site visit and we will look at your actual roof and give you a real, itemised figure.
What homeowners say
Trusted by homeowners across Essex
“J Berry Construction supplied a comprehensive and detailed quote, which was very competitive. The work was carried out to a very high standard.”
Kevin G, Bishop's Stortford
Rear extension, loft conversion and full remodel
Detailed quotation
Common questions
Loft conversion questions in Great Dunmow, answered straight
The questions every Great Dunmow homeowner asks at the first site visit.
Anything else? Call 07920 731533 and you’ll speak to Jason Berry, not a call centre.
Possibly, yes. Some modern developments include restrictive covenants, private legal conditions in the title deeds that are separate from planning and can affect alterations, sometimes requiring consent from the developer or a management company. They will not appear in a planning search, so it is worth checking your deeds, and asking your solicitor or conveyancer if anything is unclear. It is usually straightforward, but much better known about at the outset. We will flag it so you can check.
Often yes, though it is usually a bigger job than on an older house. Many newer homes have trussed roofs, prefabricated frames that fill the loft with bracing, so converting them means reworking the trusses and adding structural support, normally steel. Some also have shallow roofs that limit what is possible. We look at how your roof is built and tell you honestly what it will take, and whether it suits a conversion at all.
Planning permission is the council's public consent to carry out work, decided under planning law. A restrictive covenant is a private legal condition written into a property's deeds, which might, for example, require someone's consent before you alter the house. They are completely separate: a conversion can be permitted development, needing no planning application, and still be subject to a covenant, or vice versa. For anything to do with covenants, your deeds and your solicitor are the right sources; we simply make sure you know to check.
Often not. Many hip-to-gable, dormer and rooflight conversions are permitted development within the volume limits and the front-dormer rule. Mansards, front dormers and conversions in the conservation area usually need permission. Every conversion needs full building-regulations approval. We check your position and handle whichever route applies.
Most can. It comes down to head height (roughly 2.2 to 2.4 metres at the ridge before losing some to the new floor and ceiling), the roof structure (older cut roofs are easier than the trussed roofs on newer homes), and room for a compliant staircase. Lofts short on height can often still work with a dormer. We give you a straight answer at the site visit.
Yes. If a loft is not the best route, or you need ground-floor space too, we design and build extensions in Great Dunmow, see our Great Dunmow extension page. On a modern estate the same covenant checks are worth making for an extension, which we will flag, and we will advise honestly on the best route.
Call 07920 731533 or request a callback, and we will look at your roof, tell you what to check and what it will take, and give you a real, itemised figure. Free site visit, no pressure, no obligation.
Start your loft conversion
Weighing up a loft conversion in Great Dunmow?
Call 07920 731533 or request a callback, and we will look at your roof, tell you honestly what it will take, and give you a real, itemised figure. Free site visit, no pressure, no obligation.